
Price Reduction - New Construction


Address
4902 Wenonah Drive, Dallas, TX
Price
$ 2,100,000
Property Attributes
- MLS#21142069
- TypeSingle Family
- Listing Status Active
- CountyDALLAS
- CityDallas
- NeighborhoodShannon Estates
- Zip75209
- StyleTraditional
- Year Built2025
- Taxes$ 12928
- Price$ 2,100,000
- Bedrooms4
- Full Bathrooms4
- Half Bathrooms0
- Sqr Footage4487
- Lot Size0.216 Acres
Data Source:
North Texas Real Estate Info Systems (NTREIS)
Property Description
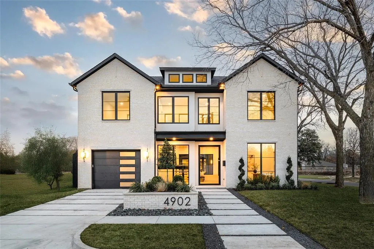
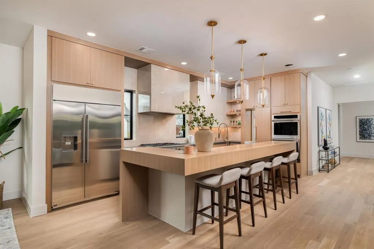
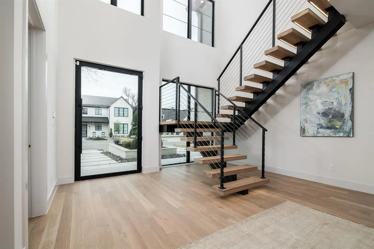
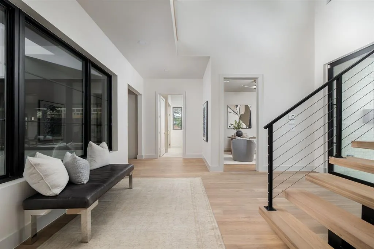
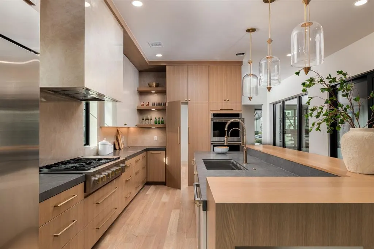
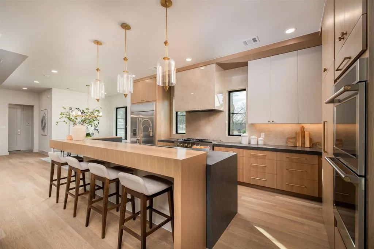
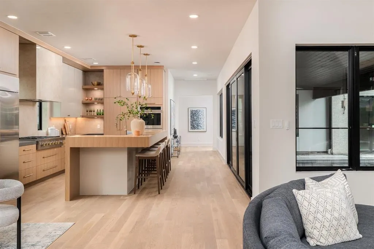
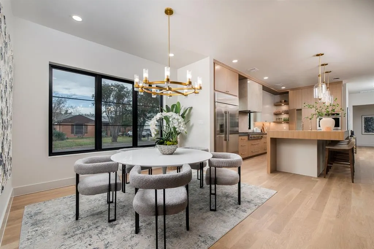
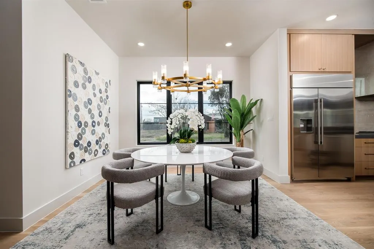
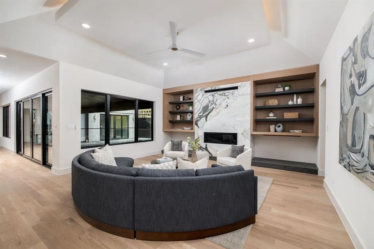
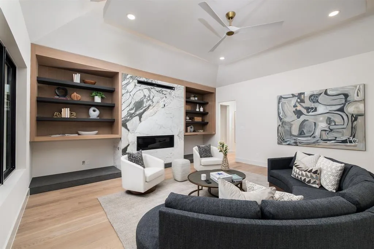
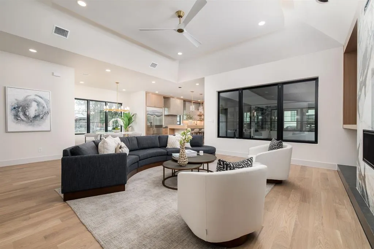
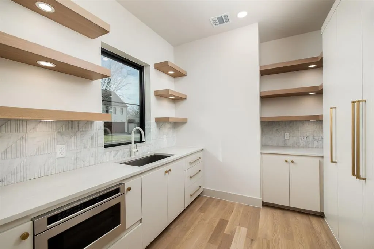
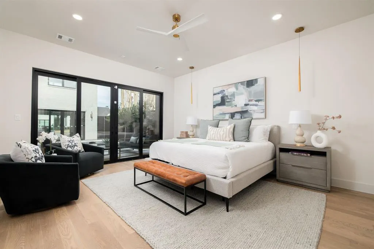
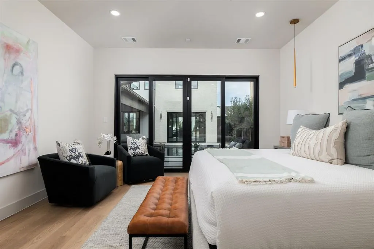
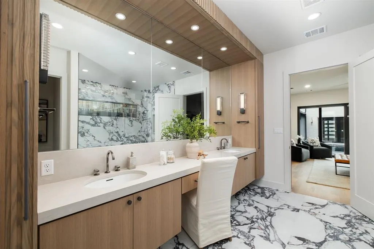
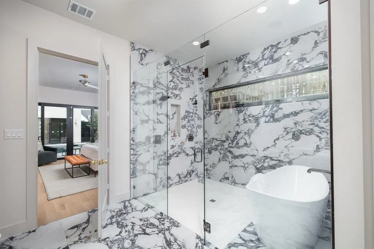
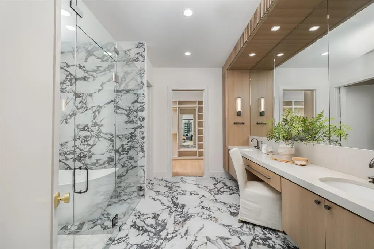
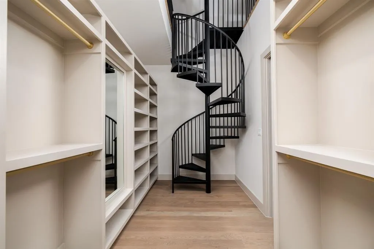
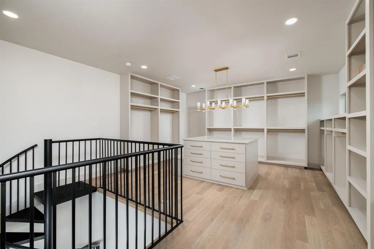
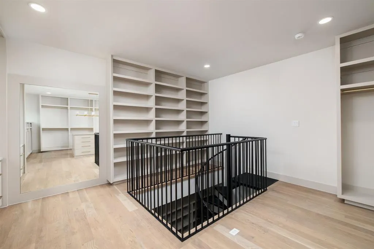
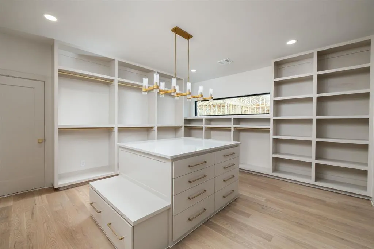
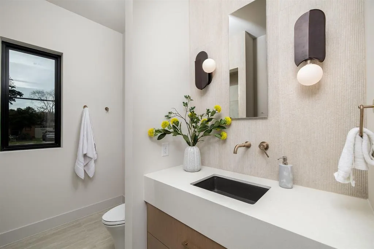
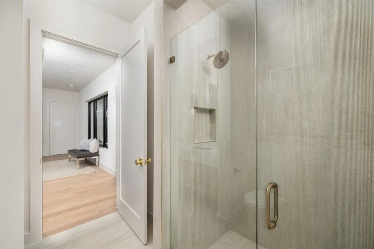
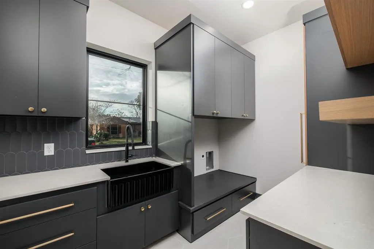
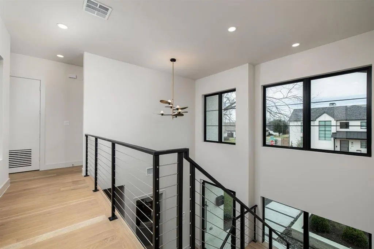
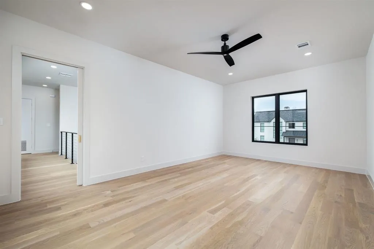
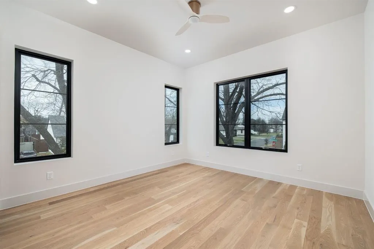
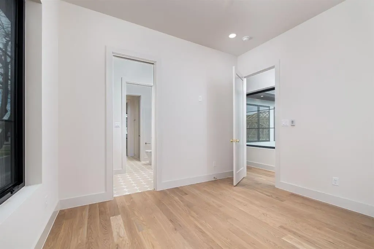
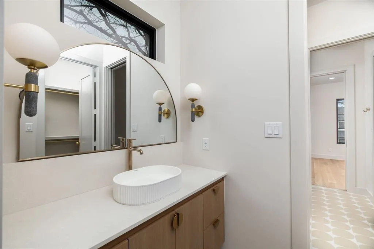
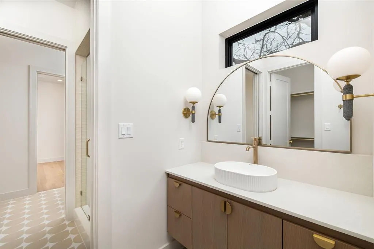
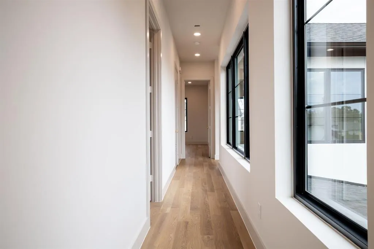
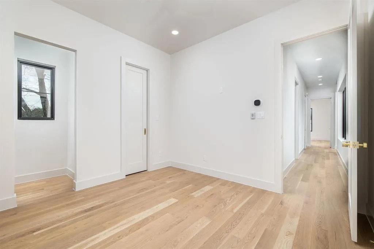
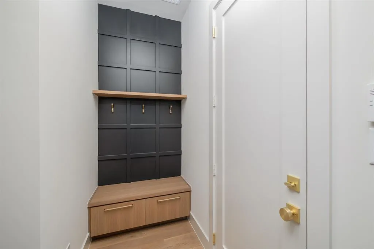
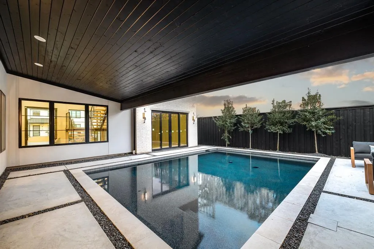
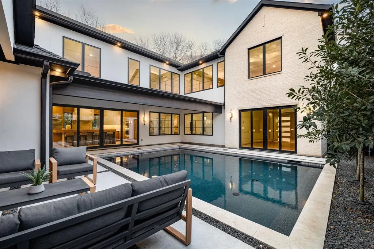
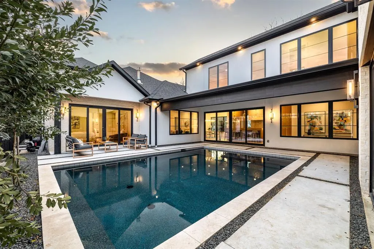
Seller is offering $10,000 toward buyer closing costs! Experience elevated new construction in Dallas’ sought-after Bird Streets, ideally located just minutes from Inwood Village, Lovers Lane, Highland Park Village and Love Field. Built by Motley Homes, this striking residence pairs sophisticated design with thoughtful functionality throughout. The open-concept living spaces are anchored by a dramatic Picasso marble fireplace and complemented by wide-plank hardwood floors, designer lighting, custom millwork and elevated finishes throughout. At the heart of the home, the chef-inspired kitchen features premium appliances, porcelain slab accents, generous entertaining space and a hidden walk-in pantry. Expansive living and dining areas flow seamlessly toward the resort-style pool, creating an ideal setting for both everyday living and entertaining. The first-floor primary suite offers a private retreat overlooking the pool, complete with a spa-inspired bath and showstopping two-story custom closet. A dedicated home office provides additional flexibility on the main level. Upstairs, a spacious game room or flex space complements the home’s four bedrooms and four full baths. A rare 3-car garage with a versatile 2+1 configuration adds exceptional convenience and storage. Distinctive architecture, designer finishes and an exceptional central Dallas location come together in a home designed to stand apart.
| Elementary School |
|---|
| Polk Elementary School |
| Price History | |
|---|---|
| 1/5/2026 | Listed $2,250,000 |
| 2/6/2026 | 1$2,235,000 |
| 3/13/2026 | 1$2,215,000 |
| 3/23/2026 | 2$2,185,000 |
| 4/1/2026 | 2$2,149,999 |
| 4/20/2026 | 1$2,129,999 |
| 7/16/2026 | 1$2,122,999 |
| 8/21/2026 | 2$2,100,000 |
General Features
| Heating | Central,Fireplace(s) |
|---|---|
| Cooling | Central Air,Electric |
| Utilities | Cable Available,City Sewer,Electricity Available,Electricity Connected,Individual Gas Meter,Individual Water Meter,Natural Gas Available,Phone Available,Sidewalk |
| Possession | Closing/Funding |
| Roof | Shingle |
| Appliances | Built-in Gas Range,Built-in Refrigerator,Dishwasher,Disposal,Electric Oven,Microwave,Convection Oven,Double Oven,Refrigerator,Vented Exhaust Fan |
| Number of Garage Spaces | 3 |
| School District | Dallas ISD |
| Pool Y/N | Yes |
| Exclusions | Staging Furniture |
| Year Built | 2025 |
| Architectural Style | Traditional |
| Levels | Two |
| Unexempt Taxes | 12928 |
| Will Subdivide | No |
| Property Subtype | Single Family Residence |
| Subdivision Name | Shannon Estates |
| Transaction Type | For Sale |
| County | Dallas |
| Property Type | Residential |
| Security Features | Burglar,Fire Alarm,Prewired,Security System |
| Construction Materials | Frame |
| Year Built Details | New Construction - Complete |
| HOA Type | None |
| Full Baths | 4 |
| Status | Active |
| Directions | From Dallas North Tollway South,take the Mockingbird Lane exit. Turn right onto W. Mockingbird Ln,then right onto Starling Cir. Turn left onto Kenwell St. The home is located on the corner of Kenwell |
| City | Dallas |
| Elementary School Name | Polk |
| High School | Jefferson |
| Elementary School | Polk |
| Virtual Tour URL Unbranded | https://www.propertypanorama.com/instaview/ntreis/21142069 |
| Standard Status | Active |
| Listing Terms | Cash,Conventional |
Interior Features
| Interior Features | Built-in Features,Cable TV Available,Chandelier,Decorative Lighting,Double Vanity,High Speed Internet Available,Open Floorplan,Pantry,Walk-In Closet(s) |
|---|---|
| Flooring | Engineered Wood,Marble |
| Fireplace Features | Decorative,Living Room,Other |
| Fireplaces Total | 1 |
| Dining Areas | 1 |
| Living Areas | 1 |
| Room Count | 14 |
| Lock Box Type | Supra |
| Total Bedrooms | 4 |
| Total Baths | 4 |
| Laundry Features | Gas Dryer Hookup,Utility Room,Full Size W/D Area,Dryer Hookup,Washer Hookup,On Site |
Exterior Features
| Garage Length | 24 |
|---|---|
| Garage Width | 22 |
| Parking Features | Additional Parking,Direct Access,Driveway,Enclosed,Epoxy Flooring,Garage,Garage Door Opener,Garage Faces Front,Garage Faces Side,Garage Single Door,Inside Entrance,Lighted,Private |
| Lot Size | Less Than .5 Acre (not Zero) |
| Covered Spaces | 3 |
| Foundation | Slab |
| Pool Features | Gunite,In Ground,Outdoor Pool,Private |
| Lot Size Area | 0.2160 |
| Lot Size Units | Acres |
| Structural Style | Single Detached |
| Garage Y/N | Yes |
| Lot Size Square Feet | 9408.9600 |
| Lot Size Acres | 0.2160 |
| Attached Garage Y/N | Yes |
Amenities
- Foreclosure
- Views
- Short Sale
- New Construction
- Adult 55+
- Lease To Own
- No HOA Fees
- Furnished
- Primary On Main
- Air Conditioning
- Seller Finance
- Green
- Fixer Upper
- Horse
- Golf
- Fireplace
- Deck
- Garage
- Basement
- Pool
Property vs Single Family Average in 75209
Price
Taxes
Year Built
Visits
In The Neighborhood
Just Listed
Dallas
$ 825,000
6524 Kenwell Street
Dallas, TX 75209
- Type
- Single Family
- Size
- 2,020 SqFt
- Rooms
- 3 Beds + 3 Baths
Views
Dallas
$ 2,795,000
6716 Oriole Drive
Dallas, TX 75209
- Type
- Single Family
- Size
- 4,718 SqFt
- Rooms
- 4 Beds + 4.5 Baths
Reduced
Dallas
$ 4,095,000
6923 Robin Road
Dallas, TX 75209
- Type
- Single Family
- Size
- 5,597 SqFt
- Rooms
- 4 Beds + 5 Baths
New Construction
Dallas
$ 2,175,000
4906 Wenonah Drive
Dallas, TX 75209
- Type
- Single Family
- Size
- 4,207 SqFt
- Rooms
- 5 Beds + 4 Baths
 © 2026 North Texas Real Estate Information Systems, Inc. All rights reserved. Disclaimer: All information deemed reliable but not guaranteed and should be independently verified. All properties are subject to prior sale, change or withdrawal. Neither listing broker(s) nor M&D Real Estate - Royse City shall be responsible for any typographical errors, misinformation, misprints and shall be held totally harmless. The database information herein is provided from and copyrighted by the North Texas
