
Address
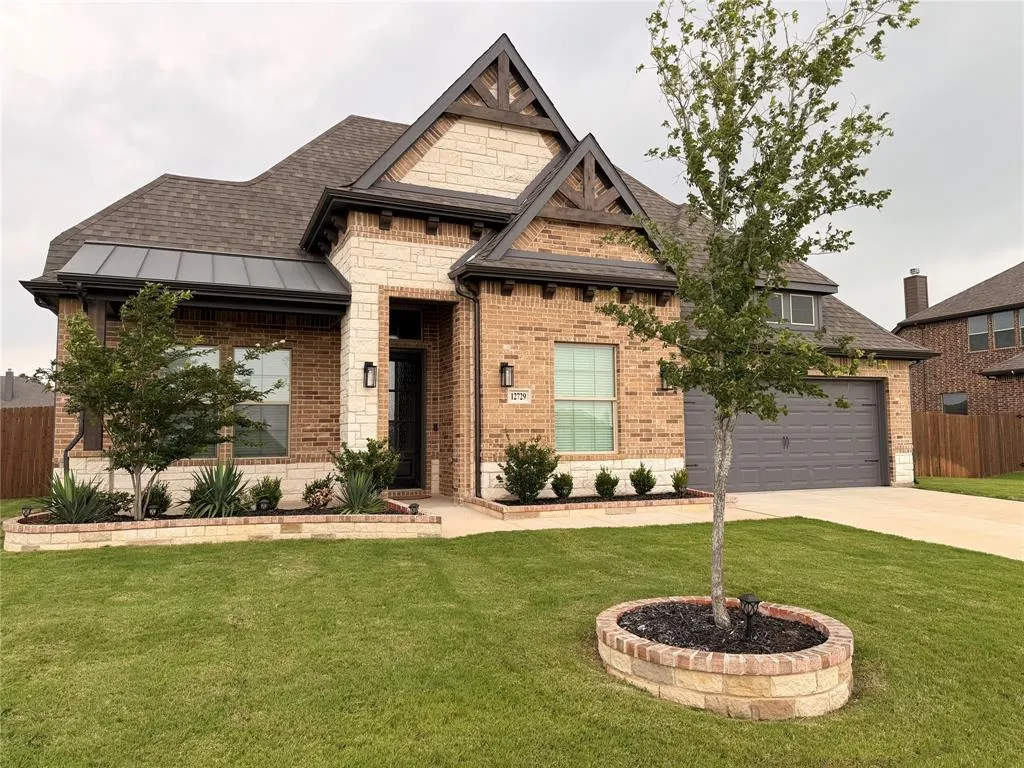
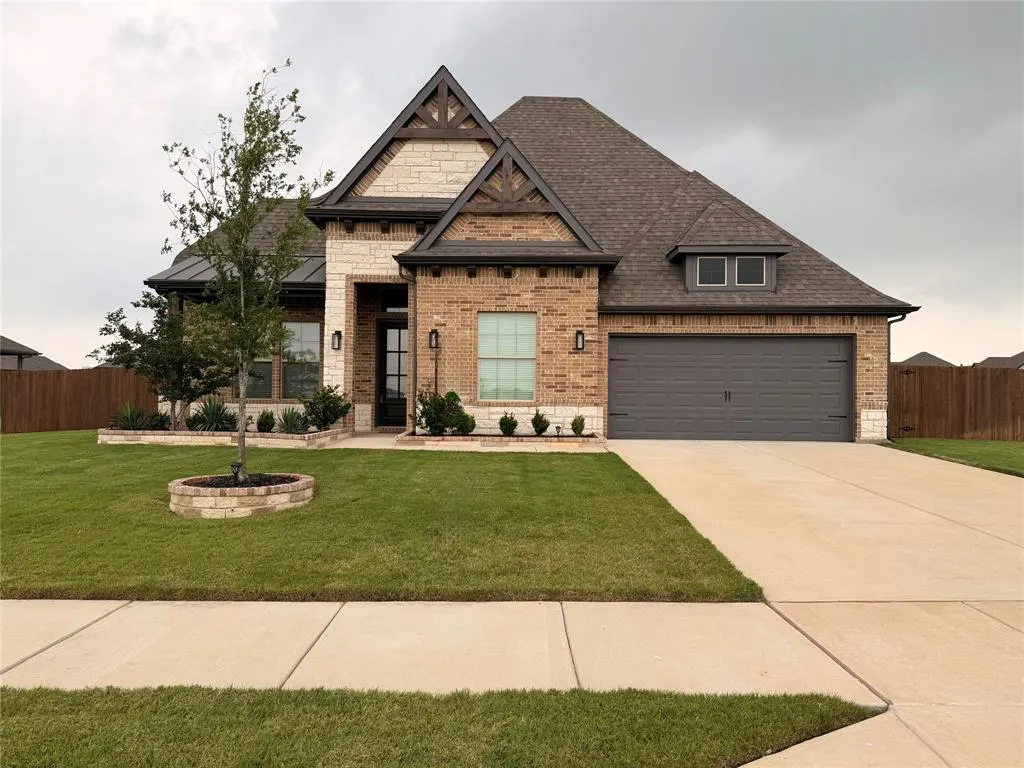
12729 Caliber Drive, Godley, TX
Price
$ 459,000
Property Attributes
- MLS#21183720
- TypeSingle Family
- Listing Status Active
- CountyJOHNSON
- CityGodley
- NeighborhoodCoyote Crossing PH II
- Zip76044
- StyleSingle Family Residence
- Year Built2024
- Taxes$ 12255
- Price$ 459,000
- Bedrooms4
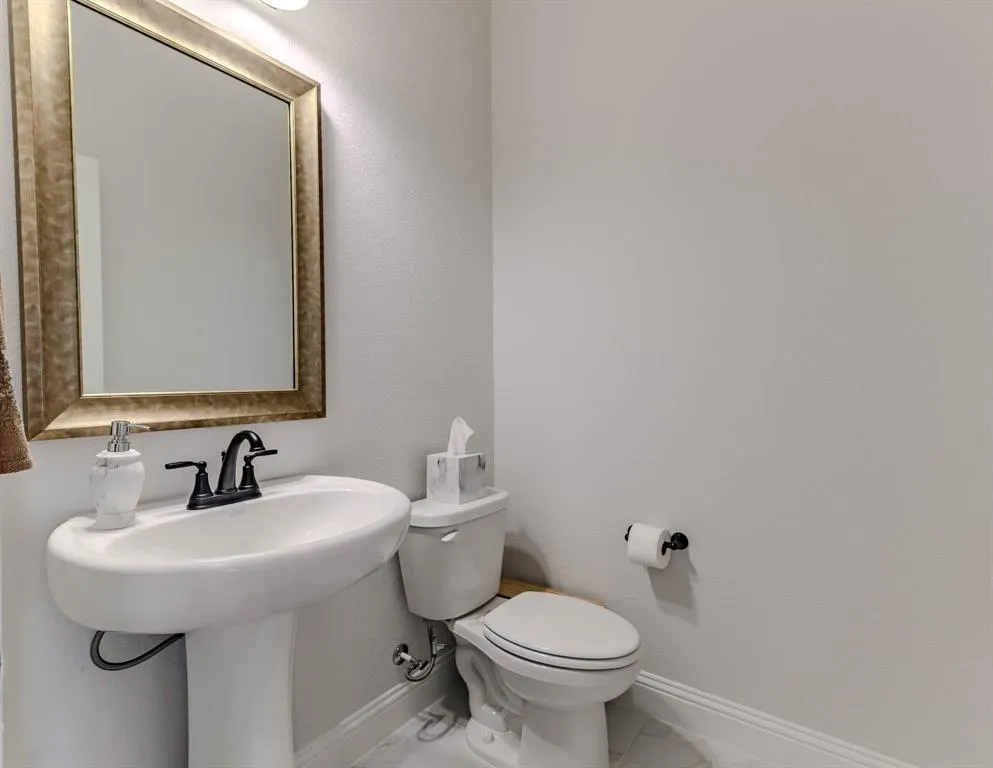
- Full Bathrooms2
- Half Bathrooms1
- Sqr Footage2651
- Lot Size0.52 Acres
Data Source:
North Texas Real Estate Info Systems (NTREIS)
Property Description
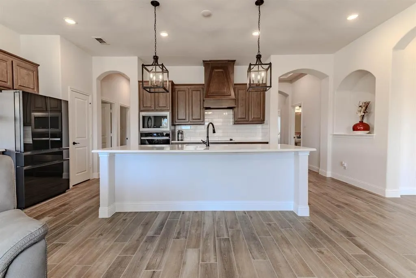
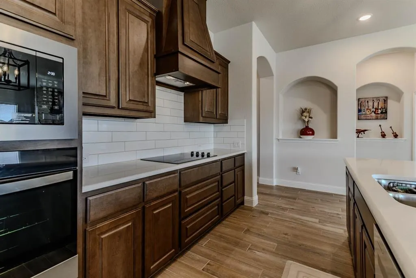
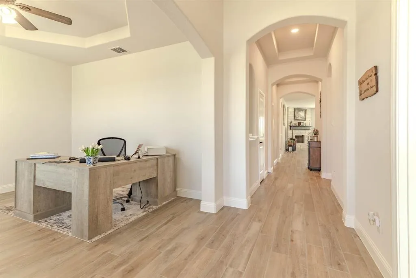
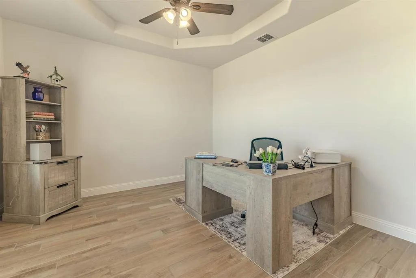
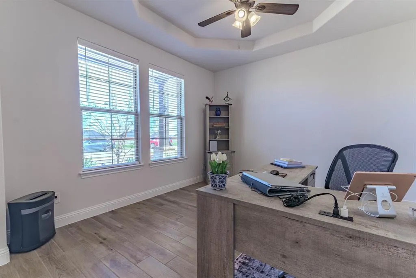
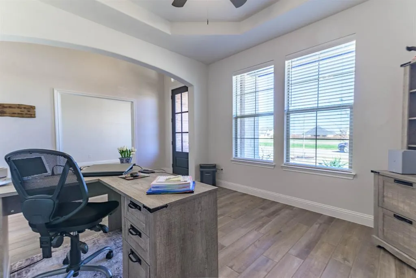
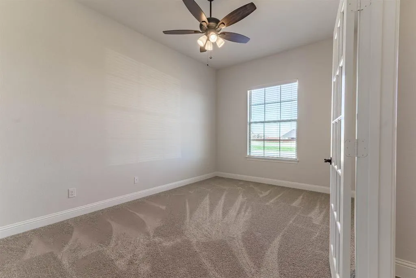
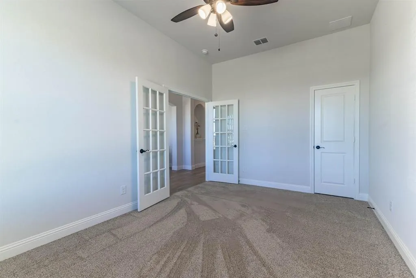
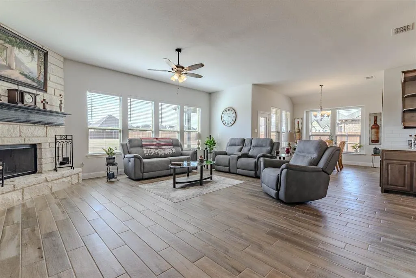
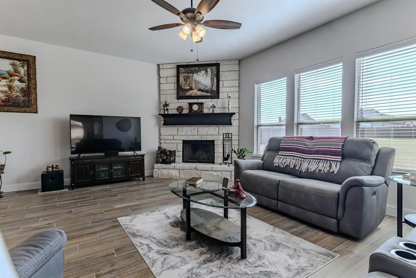
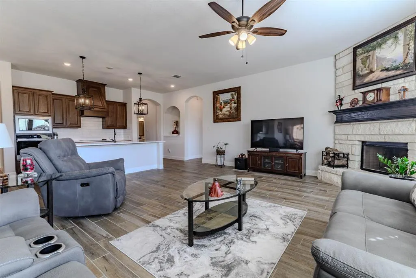
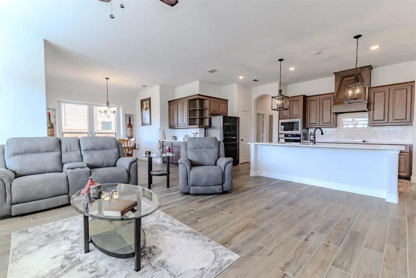
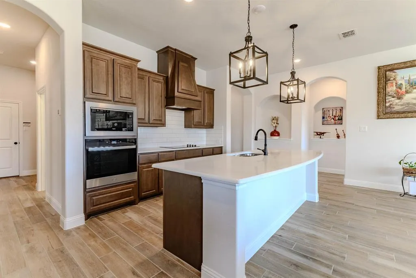
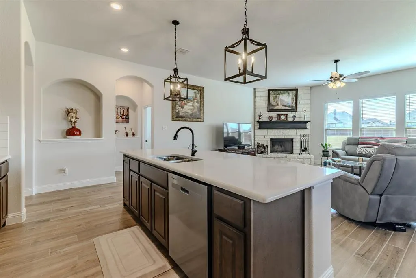
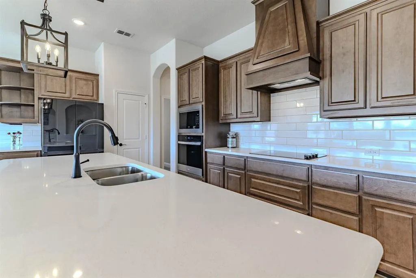
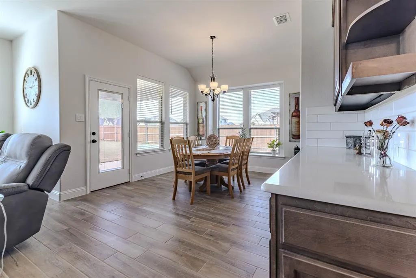
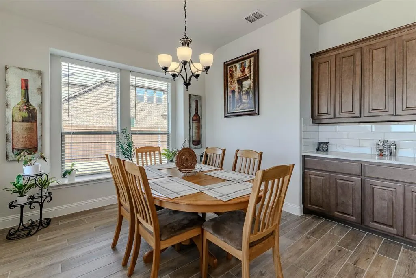
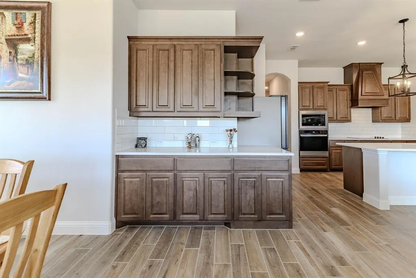
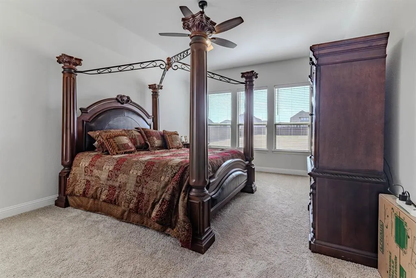
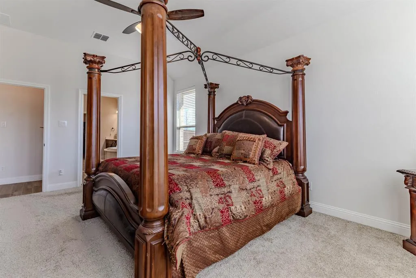
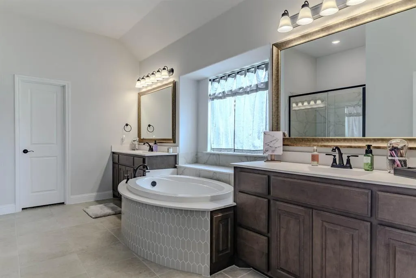
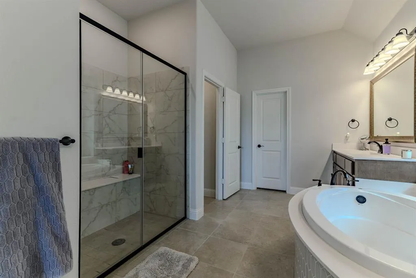
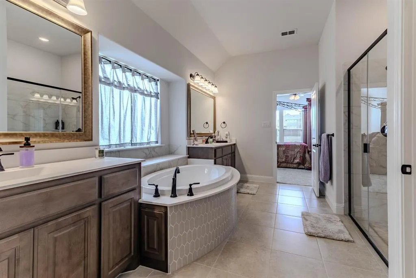
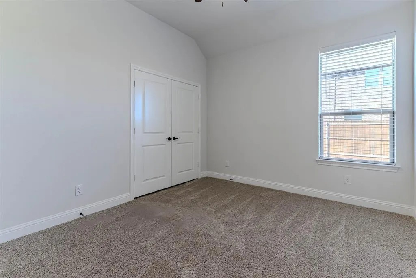
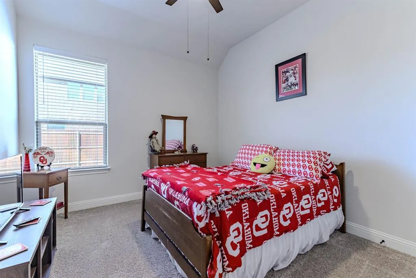
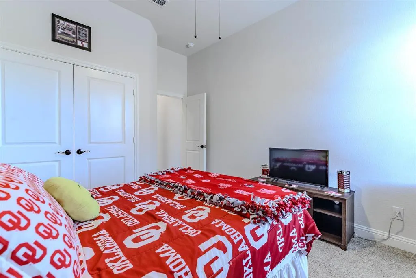
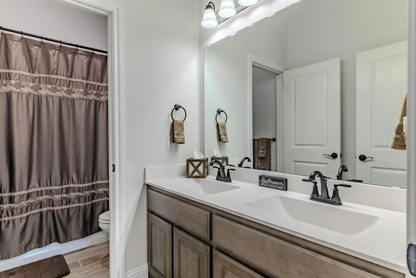
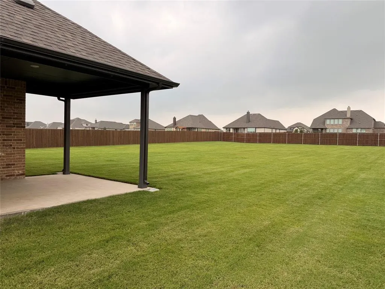
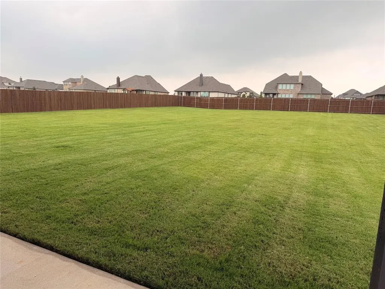
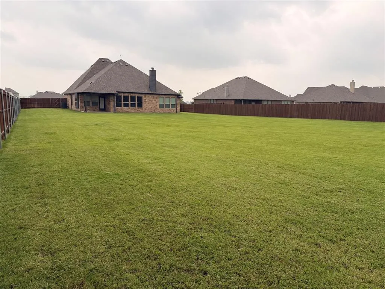
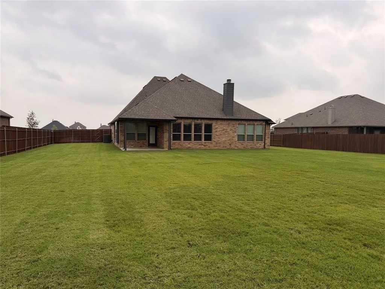
SKIP THE BUILD TIME AND START ENJOYING THE SPACE. Welcome to 12729 Caliber Drive in Godley, a nearly new home built in 2024 offering approximately 2,651 square feet on a beautiful 0.52 acre homesite. Step inside to an impressive open living area highlighted by soaring ceilings and a dramatic floor to ceiling stone fireplace. The open floor plan creates an inviting space for everyday living, entertaining and holiday gatherings. The kitchen is designed to be both beautiful and functional with quartz countertops, stainless steel appliances, sleek cabinetry, a large island and a charming built in window seat overlooking the covered patio and backyard. Need a dedicated place to work from home? The private double door study provides a separate office without taking away from the main living areas. The primary suite is privately positioned and offers a comfortable retreat at the end of the day. Outside, the half acre homesite gives you something many buyers are searching for, MORE ROOM. Enjoy the covered patio, fenced backyard and additional outdoor space for entertaining, pets, play or simply relaxing. Located in Godley ISD with convenient access to Godley and surrounding communities. Built in 2024 and ready now, this home gives you the look and feel of newer construction without starting from the beginning or waiting for your home to be completed. If you are comparing homes in Godley, do not compare finishes alone. Compare the lot, square footage, office, outdoor space and the convenience of a home that is already ready for its next owner. Seller concessions available! Homeowner has thought of everything! Water softener installed and fridge will stay with acceptable offer!
| Elementary School |
|---|
| Godley Elementary School |
| Price History | |
|---|---|
| 3/6/2026 | Listed $469,000 |
| 4/10/2026 | 1$466,500 |
| 7/21/2026 | 2$459,000 |
General Features
| Heating | Central,Electric,Heat Pump |
|---|---|
| Cooling | Central Air,Electric |
| Utilities | Aerobic Septic,Co-op Water,Curbs,Individual Water Meter,Septic,Sidewalk,Underground Utilities |
| Possession | Closing/Funding |
| Roof | Composition |
| Appliances | Dishwasher,Disposal,Electric Cooktop,Electric Oven,Microwave,Water Softener |
| Assoc Fees | 250 |
| Number of Garage Spaces | 2 |
| School District | Godley ISD |
| HOA Fee Includes | Maintenance Grounds |
| Exclusions | Ring doorbell |
| Year Built | 2024 |
| Levels | One |
| Unexempt Taxes | 12255 |
| Will Subdivide | No |
| Property Subtype | Single Family Residence |
| Subdivision Name | Coyote Crossing PH II |
| Transaction Type | For Sale |
| Occupant Type | Owner |
| County | Johnson |
| Property Type | Residential |
| Security Features | Burglar,Carbon Monoxide Detector(s),Security System,Smoke Detector(s) |
| Association Fee Frequency | Annually |
| Year Built Details | Preowned |
| HOA Type | Mandatory |
| Green Energy Efficient | 12 inch+ Attic Insulation,Appliances,Construction,Doors,HVAC,Insulation,Lighting,Rain / Freeze Sensors,Thermostat,Waterheater,Windows |
| Full Baths | 2 |
| Status | Active |
| Directions | I-20 and Chisholm Trail Parkway to Crowley Plower Rpad. Turn Left onto Winscott Plover Road. Continue to follow FM 2331 S,turn left on Coyote Street. |
| City | Godley |
| Elementary School Name | Godley |
| High School | Godley |
| Elementary School | Godley |
| Virtual Tour URL Unbranded | https://www.propertypanorama.com/instaview/ntreis/21183720 |
| Standard Status | Active |
| Listing Terms | Cash,Conventional,FHA,VA Loan |
Interior Features
| Interior Features | Decorative Lighting,Eat-in Kitchen,Kitchen Island,Open Floorplan,Pantry,Walk-In Closet(s) |
|---|---|
| Flooring | Carpet,Tile |
| Fireplace Features | Wood Burning |
| Fireplaces Total | 1 |
| Dining Areas | 1 |
| Living Areas | 1 |
| Room Count | 8 |
| Half Baths | 1 |
| Lock Box Type | Supra |
| Total Bedrooms | 4 |
| Total Baths | 3 |
| Window Features | Window Coverings |
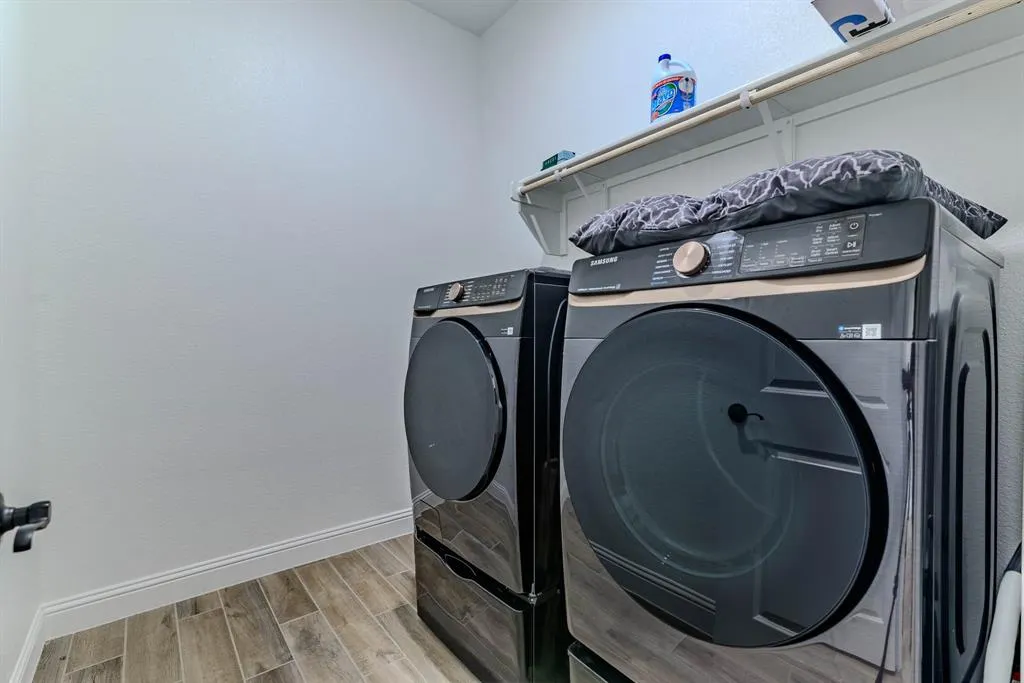
| Laundry Features | Electric Dryer Hookup,Utility Room,Full Size W/D Area,Washer Hookup |
Exterior Features
| Fencing | Wood |
|---|---|
| Garage Length | 20 |
| Garage Width | 20 |
| Parking Features | Driveway,Garage |
| Lot Size | .5 to < 1 Acre |
| Covered Spaces | 2 |
| Foundation | Slab |
| Lot Size Area | 0.5200 |
| Lot Size Units | Acres |
| Structural Style | Single Detached |
| Garage Y/N | Yes |
| Lot Size Square Feet | 22651.2000 |
| Lot Size Acres | 0.5200 |
| Patio And Porch Features | Covered |
| Attached Garage Y/N | Yes |
Amenities
- Foreclosure
- Views
- Short Sale
- New Construction
- Adult 55+
- Lease To Own
- No HOA Fees
- Furnished
- Primary On Main
- Air Conditioning
- Seller Finance
- Green
- Fixer Upper
- Horse
- Golf
- Fireplace
- Deck
- Garage
- Basement
- Pool
Property vs Single Family Average in 76044
Price
Taxes
Year Built
Visits
 © 2026 North Texas Real Estate Information Systems, Inc. All rights reserved. Disclaimer: All information deemed reliable but not guaranteed and should be independently verified. All properties are subject to prior sale, change or withdrawal. Neither listing broker(s) nor M&D Real Estate - Royse City shall be responsible for any typographical errors, misinformation, misprints and shall be held totally harmless. The database information herein is provided from and copyrighted by the North Texas
