
Open House Sun, Sep 20th 02:00 PM - 04:00 PM


Address
1217 Windmere Way, Allen, TX
Price
$ 750,000
Property Attributes
- MLS#21259063
- TypeSingle Family
- Listing Status Active
- CountyCOLLIN
- CityAllen
- NeighborhoodWaterford Crossing Ph III
- Zip75013
- StyleTraditional
- Year Built2004
- Taxes$ 12701
- Price$ 750,000
- Bedrooms5
- Full Bathrooms4
- Half Bathrooms0
- Sqr Footage4244
- Lot Size0.18 Acres
Data Source:
North Texas Real Estate Info Systems (NTREIS)
Property Description
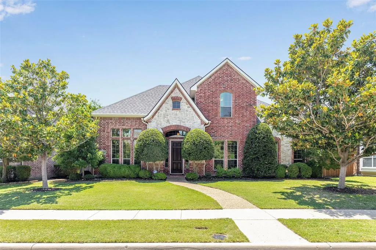
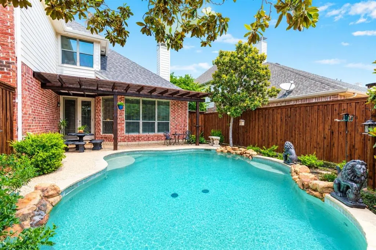
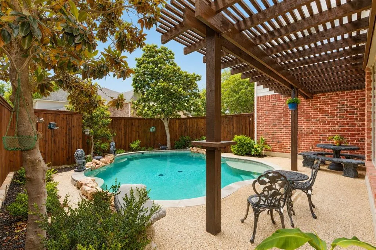
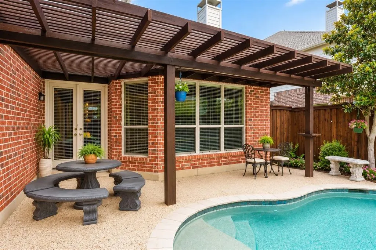
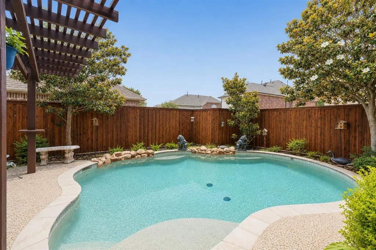
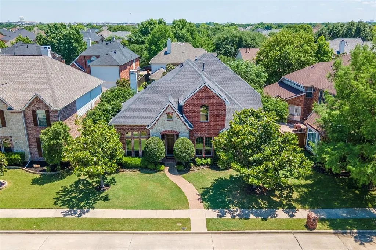
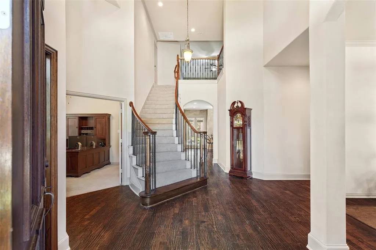
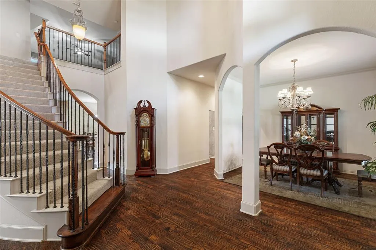
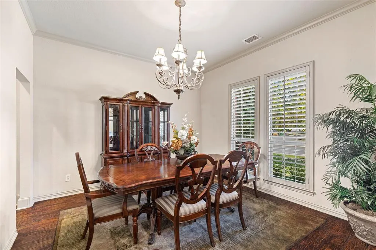
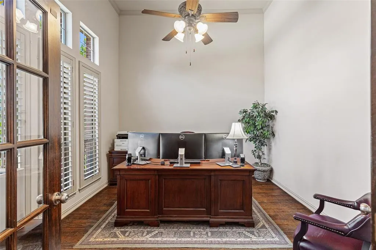
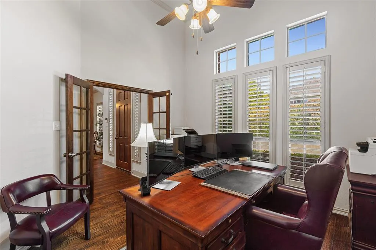
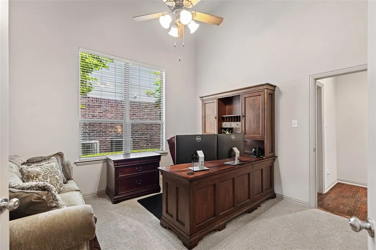
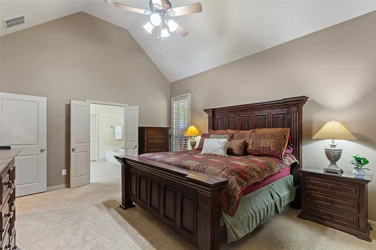
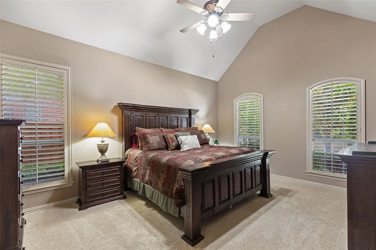
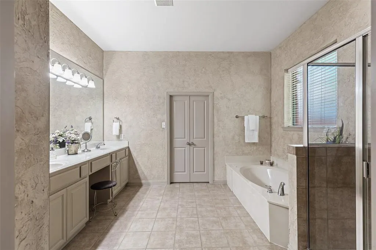
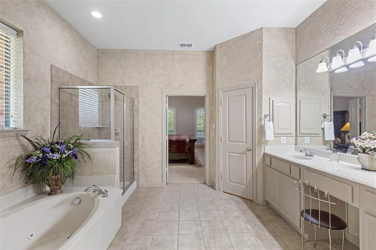
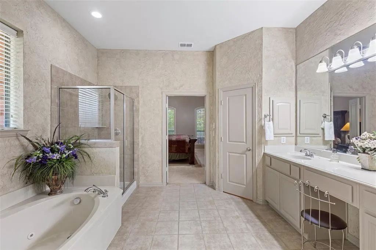
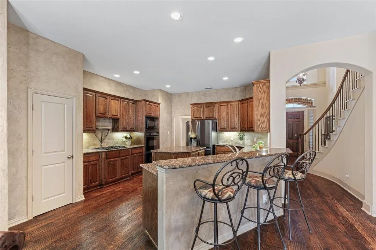
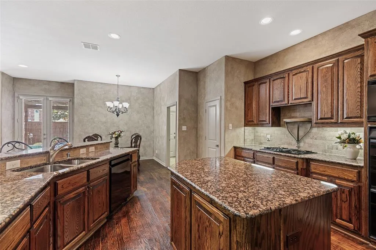
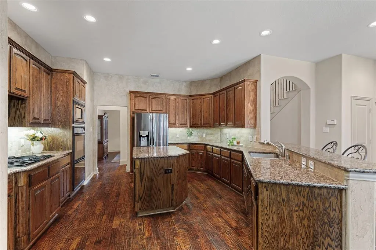
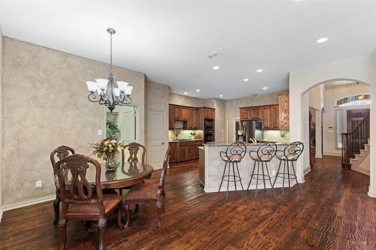
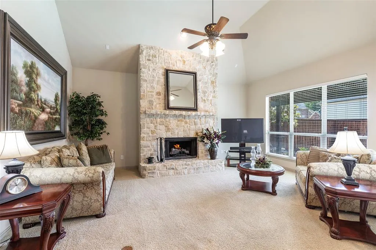
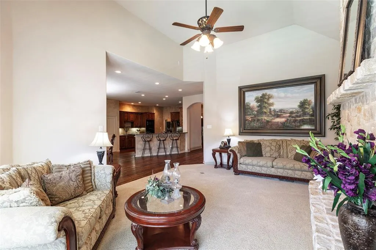
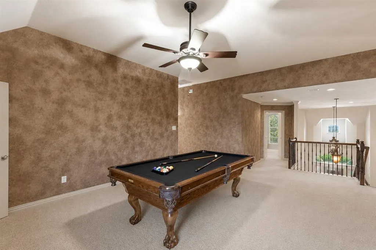
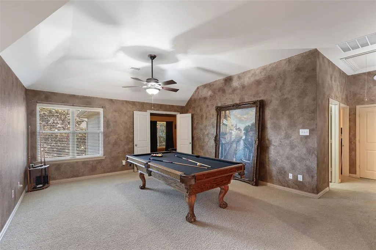
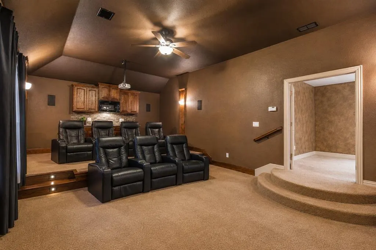
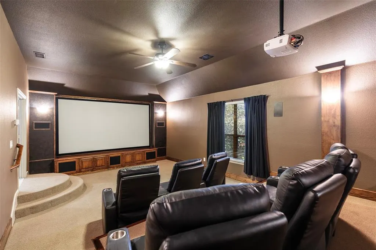
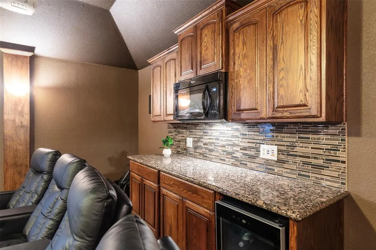
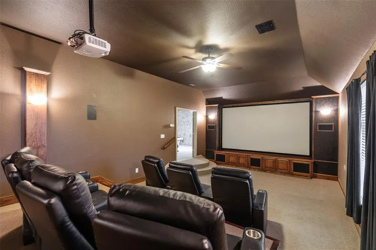
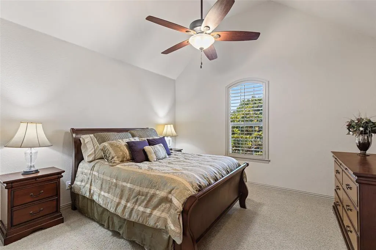
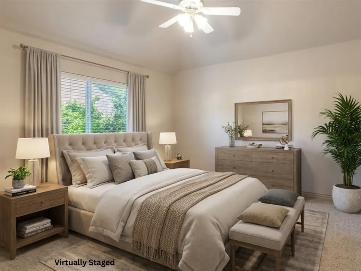
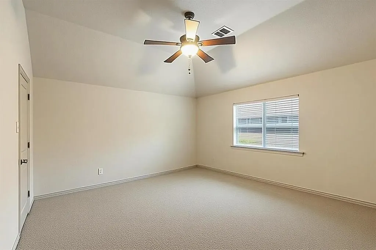
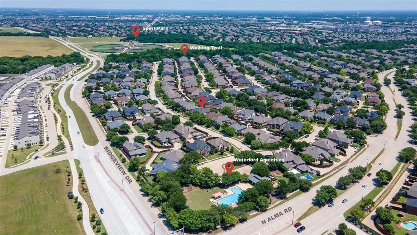
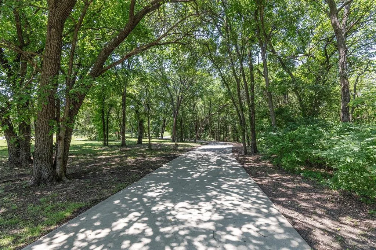
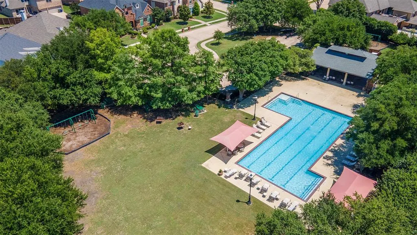
Tucked beneath mature magnolia trees in Waterford Crossing, 1217 Windmere Way is designed for the way you want to lives, spacious, comfortable, and ready for everything from quiet mornings to holiday gatherings with family and friends. Step inside to soaring ceilings, hardwood floors, and natural light that carries throughout the 4,244-square-foot floor plan. The family room makes an immediate impression with its floor-to-ceiling stone fireplace, creating an inviting place to gather as cooler evenings arrive. Open to the breakfast area and kitchen, this central living space keeps everyone connected. Granite countertops, a large island, gas cooktop, stainless steel appliances, and generous cabinetry provide plenty of room for everyday meals and seasonal entertaining. The first-floor primary suite offers a peaceful retreat with vaulted ceilings and a spacious bath, while a second downstairs bedroom with a nearby full bath provides privacy for guests. A dedicated office creates a quiet place to work without sacrificing a bedroom. Upstairs, three additional bedrooms surround a large game room with a pool table and a tiered, fully equipped media room made for football Saturdays, movie nights, and holiday sleepovers. Outside, the pool, pergola-covered patio, and mature landscaping create a private setting for crisp fall mornings, relaxed evenings, and weekend entertaining with warmer days still offering plenty of time to enjoy the water. A rear-entry 3-car garage preserves the home’s classic curb appeal, complemented by its north-facing orientation and tree-lined setting. Located in Allen ISD with convenient access to US-75, SH-121, Watters Creek, Hub 121, shopping, dining, parks, and trails, this five-bedroom, four-bath home offers the space you need for the season ahead and a place that feels ready for the holidays from the moment they arrive. Welcome Home!
| Elementary School |
|---|
| Kerr Elementary School |
| Price History | |
|---|---|
| 5/14/2026 | Listed $825,000 |
| 6/15/2026 | 4$798,000 |
| 7/17/2026 | 3$775,000 |
| 8/12/2026 | 4$750,000 |
General Features
| Heating | Central,Fireplace(s),Natural Gas |
|---|---|
| Cooling | Ceiling Fan(s),Central Air,Electric |
| Utilities | City Sewer,City Water,Concrete,Curbs,Sidewalk |
| Possession | Negotiable |
| Roof | Composition |
| Appliances | Dishwasher,Disposal,Electric Oven,Gas Cooktop,Gas Water Heater,Microwave,Plumbed For Gas in Kitchen |
| Assoc Fees | 333 |
| Number of Garage Spaces | 3 |
| School District | Allen ISD |
| HOA Fee Includes | Management Fees |
| Pool Y/N | Yes |
| Exclusions | Please speak with listing agent regarding any exclusions. |
| Year Built | 2004 |
| Architectural Style | Traditional |
| Levels | Two |
| Unexempt Taxes | 12701 |
| Will Subdivide | No |
| Property Subtype | Single Family Residence |
| Subdivision Name | Waterford Crossing Ph III |
| Transaction Type | For Sale |
| Occupant Type | Owner |
| County | Collin |
| Property Type | Residential |
| Security Features | Burglar,Carbon Monoxide Detector(s) |
| Construction Materials | Brick |
| Association Fee Frequency | Semi-Annual |
| Year Built Details | Preowned |
| HOA Type | Mandatory |
| Full Baths | 4 |
| Status | Active |
| Directions | See GPS |
| City | Allen |
| Other Equipment | Home Theater |
| Elementary School Name | Kerr |
| High School | Allen |
| Open House | Public: Sun Sep 20,2:00PM-4:00PM |
| Elementary School | Kerr |
| Virtual Tour URL Unbranded | https://www.propertypanorama.com/instaview/ntreis/21259063 |
| Standard Status | Active |
| Junior High School | Lowery Freshman Center |
| Listing Terms | Cash,Conventional |
Interior Features
| Interior Features | Cable TV Available,Chandelier,Decorative Lighting,Eat-in Kitchen,Flat Screen Wiring,Granite Counters,High Speed Internet Available,Kitchen Island,Open Floorplan,Pantry |
|---|---|
| Flooring | Carpet,Ceramic Tile,Hardwood |
| Fireplace Features | Gas Logs,Gas Starter,Living Room,Stone |
| Fireplaces Total | 1 |
| Dining Areas | 2 |
| Living Areas | 4 |
| Room Count | 13 |
| Lock Box Type | Blue BT LE |
| Total Bedrooms | 5 |
| Total Baths | 4 |
| Window Features | Shutters,Window Coverings |
| Laundry Features | Full Size W/D Area |
Exterior Features
| Exterior Features | Awning(s),Covered Patio/Porch,Rain Gutters,Lighting |
|---|---|
| Lot Features | Few Trees,Interior Lot,Irregular Lot,Landscaped,Subdivision |
| Vegetation | Grassed |
| Fencing | Back Yard,Privacy,Wood |
| Soil Type | Unknown |
| Lot Size Source | Assessor |
| Parking Features | Direct Access,Driveway,Epoxy Flooring,Garage,Garage Door Opener,Garage Faces Rear,Lighted,Oversized,Storage |
| Lot Size | Less Than .5 Acre (not Zero) |
| Covered Spaces | 3 |
| Foundation | Slab |
| Pool Features | Gunite,In Ground,Outdoor Pool |
| Lot Size Area | 0.1800 |
| Lot Size Units | Acres |
| Structural Style | Single Detached |
| Garage Y/N | Yes |
| Lot Size Square Feet | 7840.8000 |
| Lot Size Acres | 0.1800 |
| Patio And Porch Features | Covered,Patio |
| Attached Garage Y/N | Yes |
Amenities
- Foreclosure
- Views
- Short Sale
- New Construction
- Adult 55+
- Lease To Own
- No HOA Fees
- Furnished
- Primary On Main
- Air Conditioning
- Seller Finance
- Green
- Fixer Upper
- Horse
- Golf
- Fireplace
- Deck
- Garage
- Basement
- Pool
Property vs Single Family Average in 75013
Price
Taxes
Year Built
Visits
 © 2026 North Texas Real Estate Information Systems, Inc. All rights reserved. Disclaimer: All information deemed reliable but not guaranteed and should be independently verified. All properties are subject to prior sale, change or withdrawal. Neither listing broker(s) nor M&D Real Estate - Royse City shall be responsible for any typographical errors, misinformation, misprints and shall be held totally harmless. The database information herein is provided from and copyrighted by the North Texas
