
Price Reduction - Golf Course
Address
11209 Deep Canyon Trail, Frisco, TX
Price
$ 724,900
Property Attributes
- MLS#21324839
- TypeSingle Family
- Listing Status Active
- CountyDENTON
- CityFrisco
- NeighborhoodThe Trails Ph 8
- Zip75033
- StyleSingle Family Residence
- Year Built2003
- Taxes$ 11742
- Price$ 724,900
- Bedrooms5
- Full Bathrooms3
- Half Bathrooms1
- Sqr Footage3911
- Lot Size0.181 Acres
Data Source:
North Texas Real Estate Info Systems (NTREIS)
Property Description
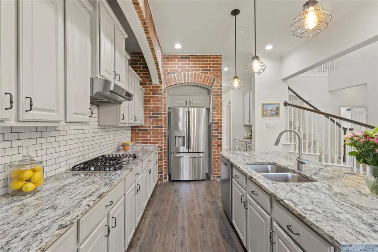
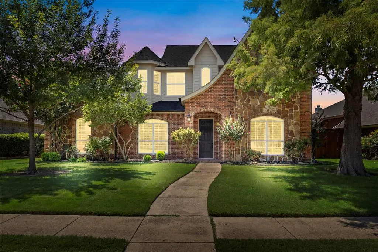
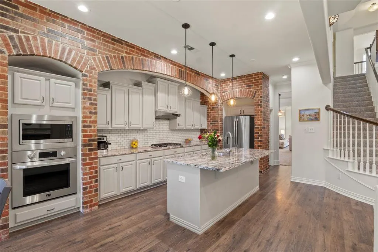
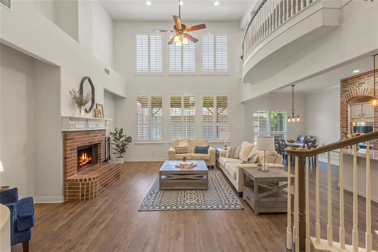
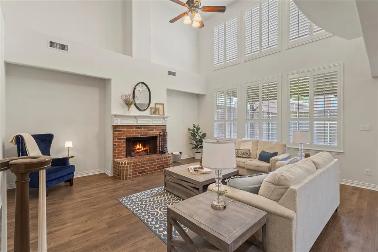
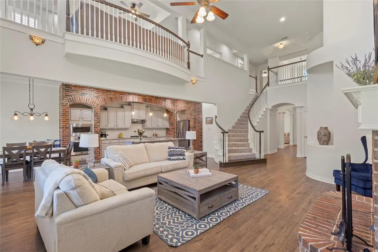
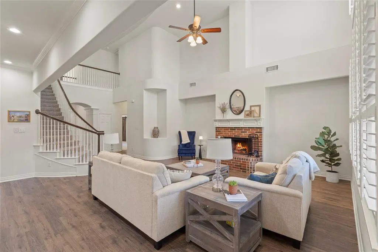
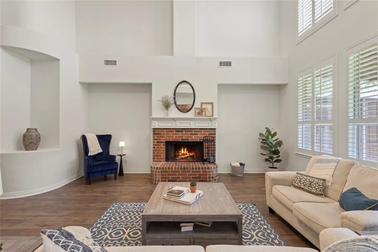
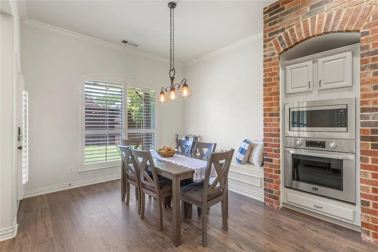
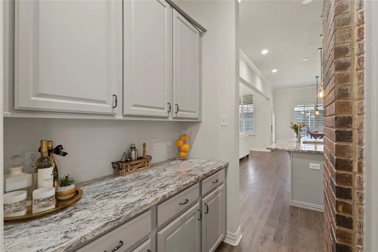
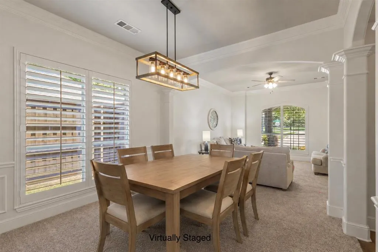
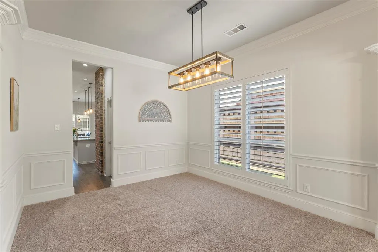
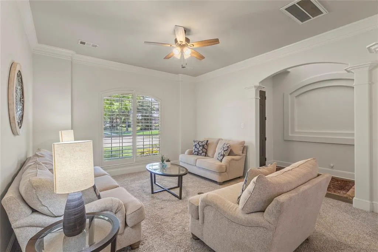
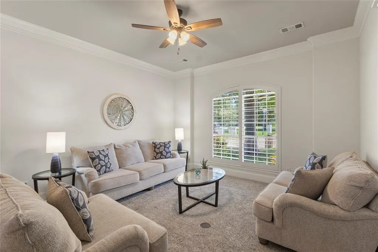
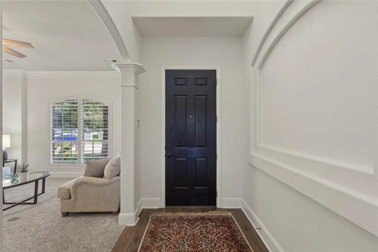
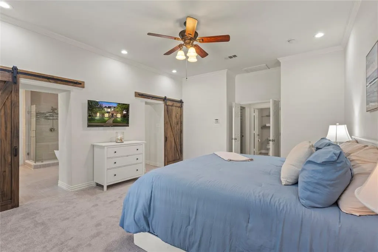
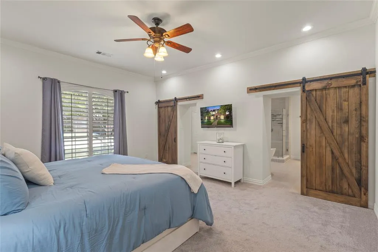
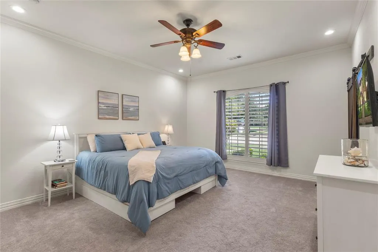
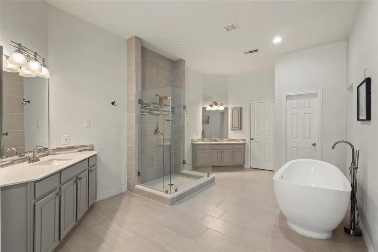
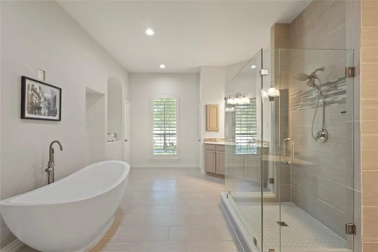
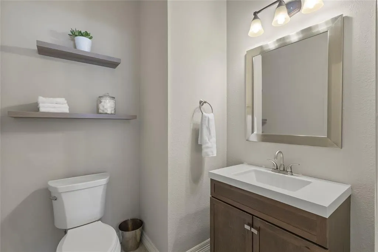
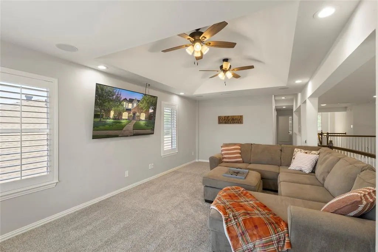
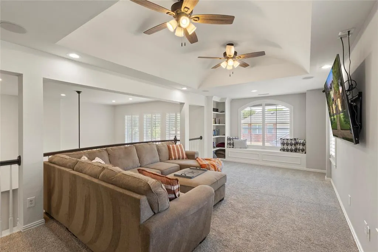
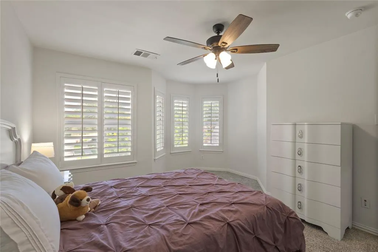
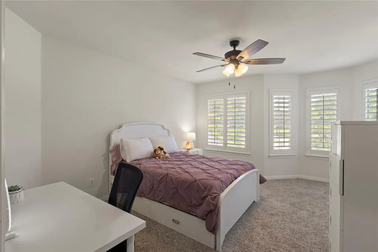
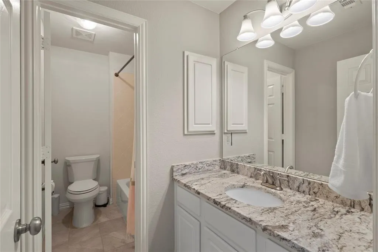
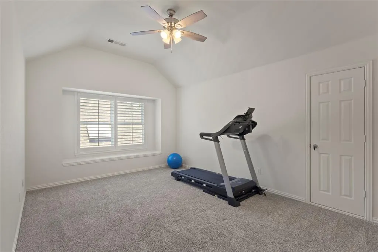
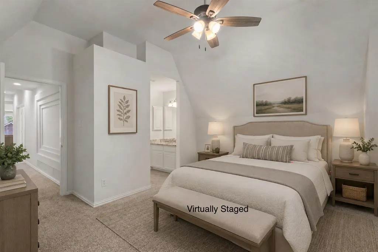
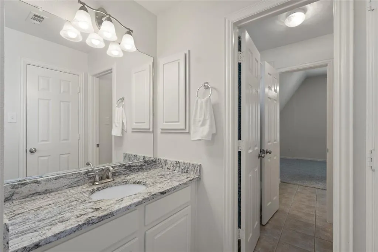
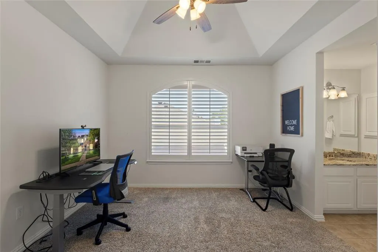
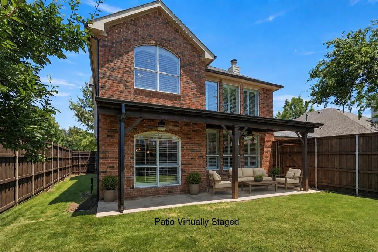
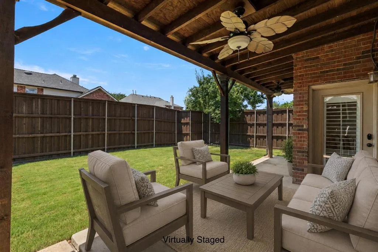
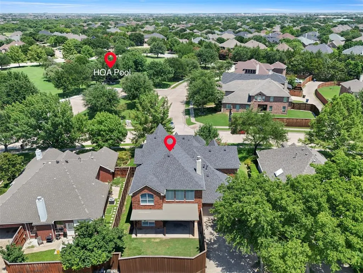
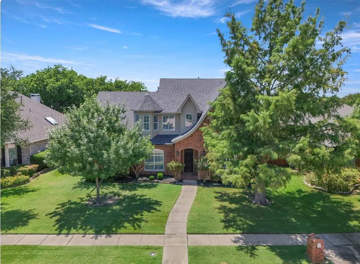
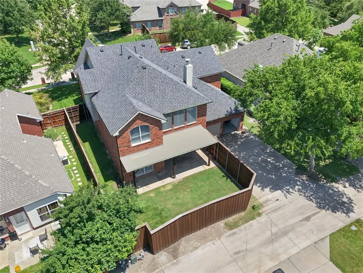
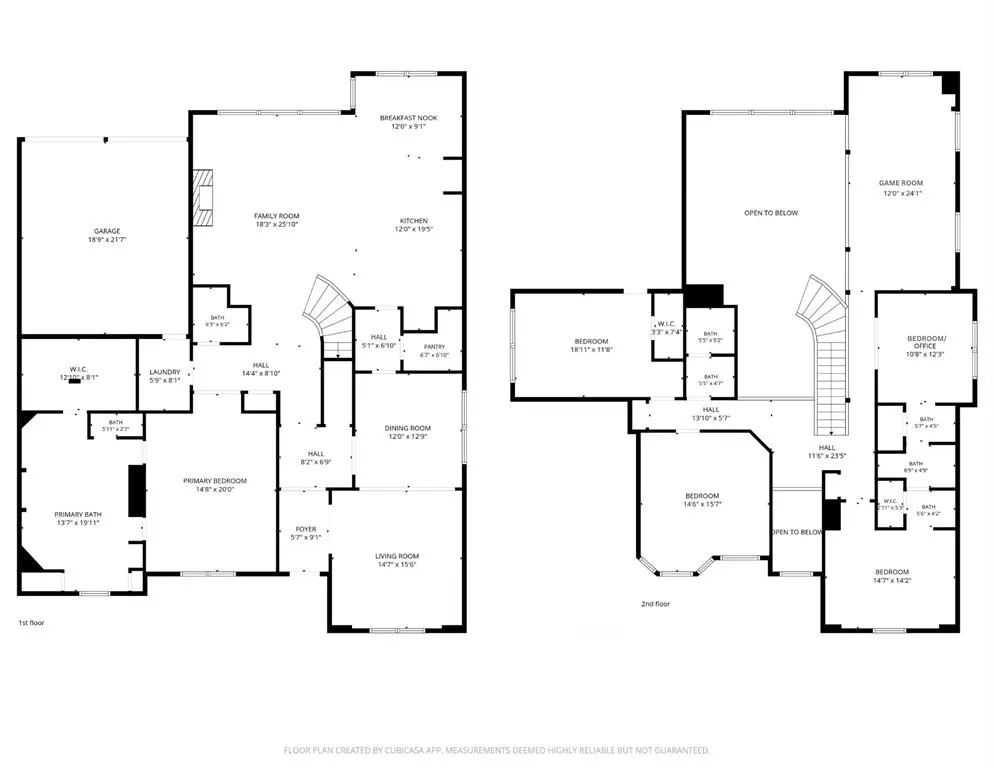
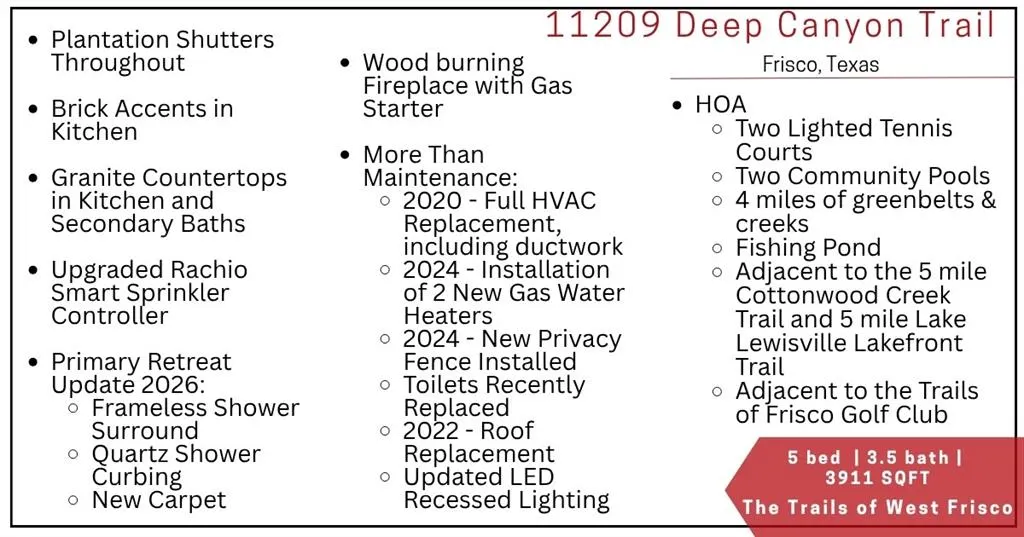
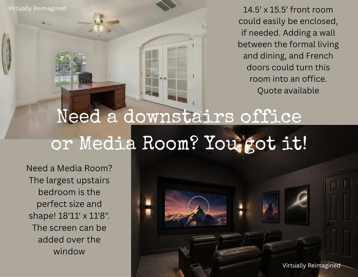
I’m not a cookie-cutter house—and once you step inside, you’ll understand why. Welcome to 11209 Deep Canyon Trail, a spacious 3,911 sqft home in The Trails of Frisco designed for people who want room to live, gather, work, and make a home their own. Come inside and look up. My soaring two-story ceilings make an immediate impression, while a wood-burning fireplace gives my main living room a warm, inviting center. Just beyond, my kitchen brings character of its own with neutral granite countertops, abundant cabinetry, distinctive brick accents, and an easy connection to the living room. A butler’s pantry leads to the formal dining room, making entertaining feel effortless. Need flexibility? I have plenty. My front living space can become a home office, sitting room, music room, or whatever fits your life. And my first floor primary suite means you don’t have to climb stairs at the end of the day. The refreshed primary bath offers separate vanities, a soaking tub, oversized walk-in shower with frameless glass, and a generous walk-in closet. Upstairs, I keep going. You’ll find spacious secondary bedrooms, granite bathroom countertops, a large game room, and another flexible room ready to serve as a fifth bedroom, media room, gym, office, or hobby space. And when summer arrives? The neighborhood pool is just steps away, close enough to enjoy without adding a private pool to your maintenance list. My location puts parks, neighborhood amenities, golf, shopping, dining, schools, entertainment, and major routes within easy reach. I have the dramatic ceilings. The first floor primary suite. The flexible spaces. The room to spread out. And a Frisco location that keeps everyday life convenient. But photos and words can only tell you so much. Come walk through my doors, look up at those ceilings, imagine your furniture in my rooms, and see what life at 11209 Deep Canyon Trail could look like. I’m ready to show you around. Schedule your private showing today.
| Elementary School |
|---|
| Corbell Elementary School |
| Price History | |
|---|---|
| 7/8/2026 | Listed $764,900 |
| 7/23/2026 | 2$749,900 |
| 8/20/2026 | 2$739,900 |
| 9/10/2026 | 3$724,900 |
General Features
| Heating | Central,Fireplace(s),Natural Gas |
|---|---|
| Cooling | Attic Fan,Ceiling Fan(s),Central Air,Electric |
| Utilities | All Weather Road,Alley,Cable Available,City Sewer,City Water,Concrete,Curbs,Electricity Connected,Individual Gas Meter,Individual Water Meter,Sidewalk,Underground Utilities |
| Possession | Negotiable |
| Roof | Composition |
| Appliances | Dishwasher,Disposal,Electric Oven,Gas Cooktop,Gas Water Heater,Microwave |
| Assoc Fees | 1443 |
| Number of Garage Spaces | 2 |
| School District | Frisco ISD |
| HOA Fee Includes | Full Use of Facilities,Maintenance Grounds,Maintenance Structure |
| Year Built | 2003 |
| Community Features | Golf,Greenbelt,Jogging Path/Bike Path,Park,Playground,Pool,Sidewalks |
| Levels | Two |
| Unexempt Taxes | 11742 |
| Will Subdivide | No |
| Property Subtype | Single Family Residence |
| Subdivision Name | The Trails Ph 8 |
| Transaction Type | For Sale |
| Occupant Type | Owner |
| County | Denton |
| Property Type | Residential |
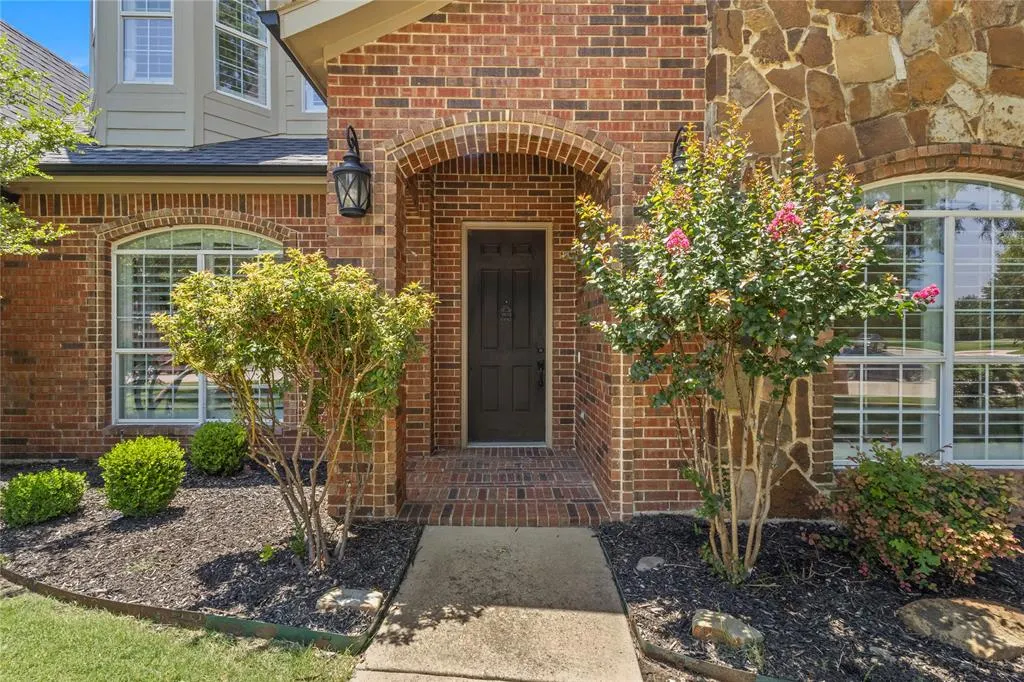
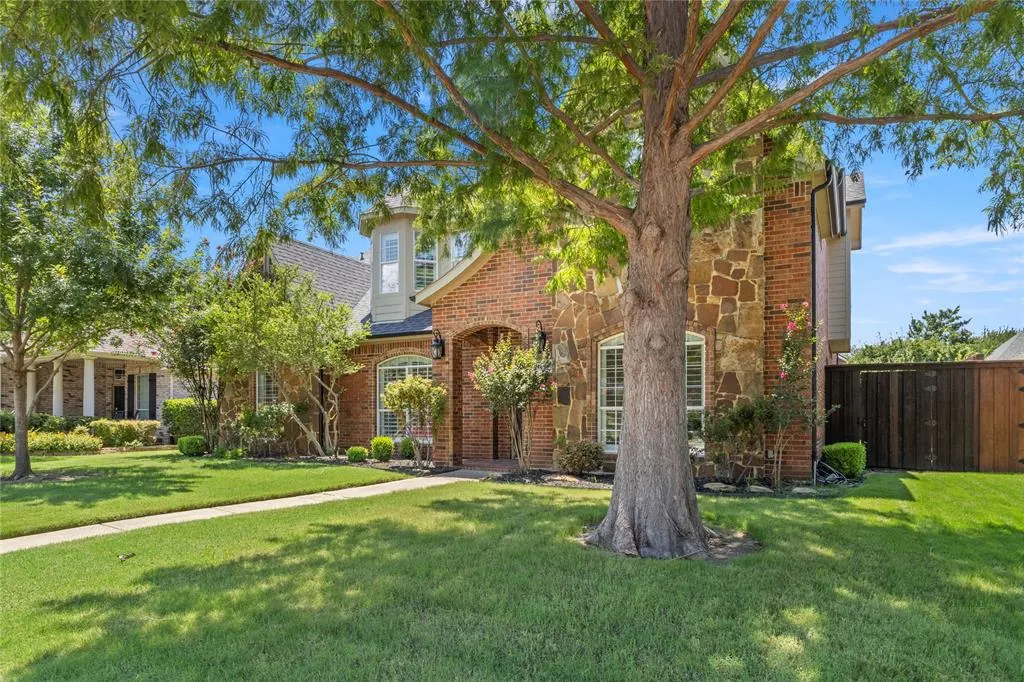
| Construction Materials | Brick,Stone Veneer |
| Association Fee Frequency | Annually |
| Year Built Details | Preowned |
| Accessory Unit Y/N | No |
| HOA Type | Mandatory |
| Special Notes | Aerial Photo |
| Full Baths | 3 |
| Status | Active |
| Directions | From Teel Pkwy,turn west onto The Trails Pkwy,then turn right onto Plateau Pass,then turn right onto Deep Canyon Trail,home is immediate on the right |
| City | Frisco |
| Elementary School Name | Corbell |
| High School | Wakeland |
| Open House | Broker: Sun Sep 20,2:00PM-4:00PM |
| Elementary School | Corbell |
| Virtual Tour URL Unbranded | https://www.propertypanorama.com/instaview/ntreis/21324839 |
| Virtual Tour URL Branded | my.matterport.com/show/?m=ehLPRyVMZUs |
| Standard Status | Active |
Interior Features
| Interior Features | Built-in Features,Chandelier,Double Vanity,Granite Counters,High Speed Internet Available,Kitchen Island,Open Floorplan,Pantry,Walk-In Closet(s) |
|---|---|
| Flooring | Carpet,Ceramic Tile,Luxury Vinyl Plank |
| Fireplace Features | Gas Starter,Wood Burning |
| Fireplaces Total | 1 |
| Dining Areas | 2 |
| Living Areas | 3 |
| Room Count | 16 |
| Half Baths | 1 |
| Lock Box Type | Blue iBox |
| Total Bedrooms | 5 |
| Total Baths | 4 |
| Window Features | Shutters |
| Laundry Features | Electric Dryer Hookup,Utility Room,Full Size W/D Area,Dryer Hookup,Washer Hookup,On Site |
Exterior Features
| Exterior Features | Covered Patio/Porch,Rain Gutters,Private Yard |
|---|---|
| Lot Features | Interior Lot,Level,Sprinkler System,Subdivision |
| Fencing | Back Yard,Fenced,Privacy,Wood |
| Garage Length | 19 |
| Garage Width | 21 |
| Parking Features | Alley Access,Driveway,Garage,Garage Door Opener,Garage Double Door,Garage Single Door,Inside Entrance,Kitchen Level,Side By Side |
| Lot Size | Less Than .5 Acre (not Zero) |
| Covered Spaces | 2 |
| Foundation | Slab |
| Lot Size Area | 0.1810 |
| Lot Size Units | Acres |
| Structural Style | Single Detached |
| Garage Y/N | Yes |
| Lot Size Square Feet | 7884.3600 |
| Lot Size Acres | 0.1810 |
| Patio And Porch Features | Covered,Front Porch,Rear Porch |
| Attached Garage Y/N | Yes |
Amenities
- Foreclosure
- Views
- Short Sale
- New Construction
- Adult 55+
- Lease To Own
- No HOA Fees
- Furnished
- Primary On Main
- Air Conditioning
- Seller Finance
- Green
- Fixer Upper
- Horse
- Golf
- Fireplace
- Deck
- Garage
- Basement
- Pool
Property vs Single Family Average in 75033
Price
Taxes
Year Built
Visits
 © 2026 North Texas Real Estate Information Systems, Inc. All rights reserved. Disclaimer: All information deemed reliable but not guaranteed and should be independently verified. All properties are subject to prior sale, change or withdrawal. Neither listing broker(s) nor M&D Real Estate - Royse City shall be responsible for any typographical errors, misinformation, misprints and shall be held totally harmless. The database information herein is provided from and copyrighted by the North Texas
