
Price Reduction - Short Sale




Address
1108 Mahogany Drive, Melissa, TX
Price
$ 475,000
Property Attributes
- MLS#21333339
- TypeSingle Family
- Listing Status Active
- CountyCOLLIN
- CityMelissa
- NeighborhoodWolf Creek Farms
- Zip75454
- StyleTraditional
- Year Built2024
- Taxes$ 9698
- Price$ 475,000
- Bedrooms4
- Full Bathrooms3
- Half Bathrooms1
- Sqr Footage3144
- Lot Size0.127 Acres
Data Source:
North Texas Real Estate Info Systems (NTREIS)
Property Description
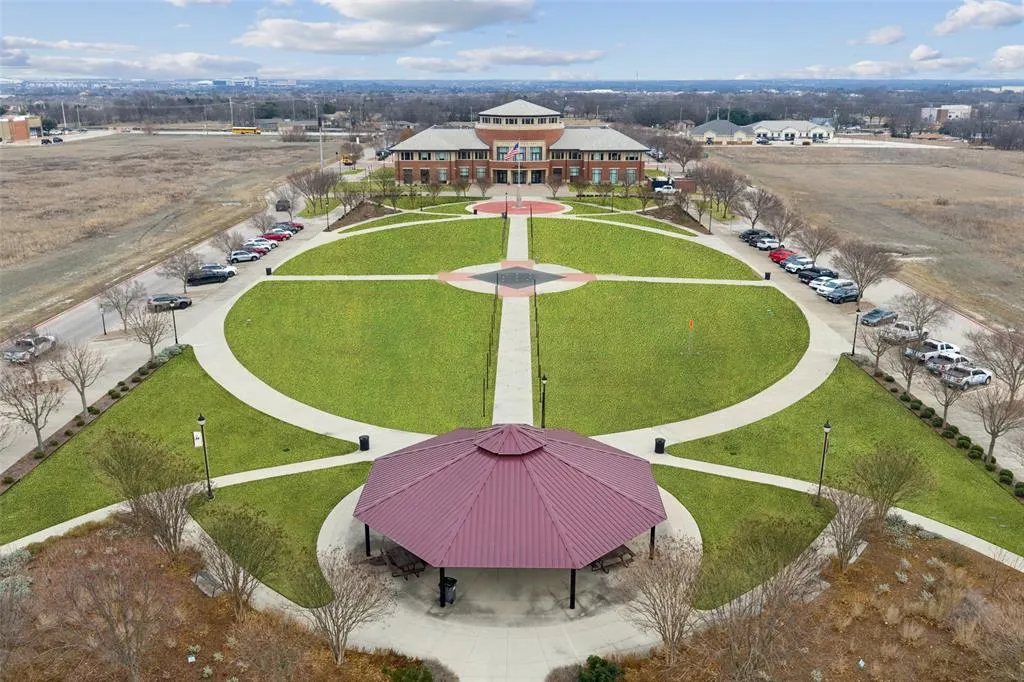
SHORT SALE**MOVE-IN-READY NORTH-FACING MERITAGE HOME, WOLF CREEK FARMS, MELISSA ISD,4 BEDROOMS, 3.5 BATHS,3,144 SQ FT, BONUS-GAME ROOM.** Stunning Bexar floor plan offering a **BRIGHT OPEN-CONCEPT LAYOUT** with abundant natural light, **SOARING VAULTED CEILINGS**, and walls of windows. The spacious family room flows seamlessly into the well-appointed kitchen, perfect for everyday living and entertaining. A flexible **FORMAL LIVING AREA** can serve as a home office, second living space, or quiet retreat. The **PRIVATE PRIMARY SUITE IS DOWNSTAIRS**, while upstairs features generously sized secondary bedrooms and a large **BONUS ROOM** ideal for a **GAME ROOM, MEDIA ROOM, OR SECOND LIVING AREA**. A **WHOLE-HOME WATER SOFTENER** adds everyday convenience. Enjoy Wolf Creek Farms amenities including a **COMMUNITY LAKE, WALKING TRAILS, AND GREEN SPACES**. Conveniently located near **HWY 75**, MCKINNEY AIRPORT, COMMING SOON Sunset Amphitheater, JW Marriott Resort at Craig Ranch, Cannon Beach Surf & Adventure Park:: with easy access to McKinney, Allen, and surrounding areas. MELISSA ISD, **MOTIVATED SELLER—BRING ALL OFFERS!**
| Elementary School |
|---|
| Highland Elementary School |
| Price History | |
|---|---|
| 7/17/2026 | Listed $490,000 |
| 8/27/2026 | 4$475,000 |
General Features
| Heating | Central,Electric,Natural Gas |
|---|---|
| Cooling | Ceiling Fan(s),Central Air,Electric |
| Utilities | Cable Available,City Sewer,City Water |
| Possession | Closing/Funding |
| Roof | Composition |
| Appliances | Dishwasher,Disposal,Electric Oven,Gas Cooktop,Microwave,Plumbed For Gas in Kitchen,Water Purifier,Water Softener |
| Easements | None |
| Assoc Fees | 665 |
| Number of Garage Spaces | 2 |
| Restrictions | Deed |
| School District | Melissa ISD |
| HOA Fee Includes | Full Use of Facilities,Management Fees |
| Exclusions | *See exclusions attached and negotiable Items in MLS Docs. |
| Year Built | 2024 |
| Architectural Style | Traditional |
| Levels | Two |
| Unexempt Taxes | 9698 |
| Will Subdivide | No |
| Property Subtype | Single Family Residence |
| Subdivision Name | Wolf Creek Farms |
| Transaction Type | For Sale |
| Occupant Type | Owner |
| Occupant Name | On File |
| County | Collin |
| Property Type | Residential |
| Security Features | Carbon Monoxide Detector(s),Prewired,Smoke Detector(s) |
| Construction Materials | Brick |
| Association Fee Frequency | Annually |
| Year Built Details | Preowned |
| Accessory Unit Y/N | No |
| HOA Type | Mandatory |
| Full Baths | 3 |
| Status | Active |
| Directions | Use GPS or From Avery Ave & Collin St Intersection,Head toward Kirkdale Dr Turn left at the 2nd cross street onto Mahogany Dr The destination will be on the left. |
| City | Melissa |
| Elementary School Name | Highland |
| High School | Melissa |
| Elementary School | Highland |
| Virtual Tour URL Unbranded | https://www.propertypanorama.com/instaview/ntreis/21333339 |
| Virtual Tour URL Branded | my.matterport.com/show/?m=dwCjp4m7MQd |
| Standard Status | Active |
| Listing Terms | Cash,Conventional,FHA,VA Loan |
Interior Features
| Interior Features | Cable TV Available,Decorative Lighting,Flat Screen Wiring,High Speed Internet Available,Kitchen Island,Open Floorplan,Other,Pantry,Smart Home System,Vaulted Ceiling(s),Walk-In Closet(s) |
|---|---|
| Flooring | Carpet,Ceramic Tile,Luxury Vinyl Plank,Tile |
| Dining Areas | 1 |
| Living Areas | 2 |
| Room Count | 14 |
| Half Baths | 1 |
| Lock Box Type | Supra |
| Total Bedrooms | 4 |
| Total Baths | 4 |
Exterior Features
| Exterior Features | Covered Patio/Porch,Rain Gutters |
|---|---|
| Lot Features | Few Trees,Interior Lot,Landscaped,Level,Lrg. Backyard Grass,Sprinkler System,Subdivision |
| Vegetation | Cleared,Grassed |
| Fencing | Back Yard,Privacy,Wood |
| Soil Type | Unknown |
| Garage Length | 20 |
| Garage Width | 20 |
| Parking Features | Driveway,Enclosed,Garage,Garage Door Opener,Garage Faces Front,Secured,Storage |
| Lot Size | Less Than .5 Acre (not Zero) |
| Covered Spaces | 2 |
| Foundation | Slab |
| Lot Size Area | 0.1270 |
| Lot Size Units | Acres |
| Structural Style | Single Detached |
| Garage Y/N | Yes |
| Lot Size Square Feet | 5532.1200 |
| Lot Size Acres | 0.1270 |
| Attached Garage Y/N | Yes |
Amenities
- Foreclosure
- Views
- Short Sale
- New Construction
- Adult 55+
- Lease To Own
- No HOA Fees
- Furnished
- Primary On Main
- Air Conditioning
- Seller Finance
- Green
- Fixer Upper
- Horse
- Golf
- Fireplace
- Deck
- Garage
- Basement
- Pool
Property vs Single Family Average in 75454
Price
Taxes
Year Built
Visits
 © 2026 North Texas Real Estate Information Systems, Inc. All rights reserved. Disclaimer: All information deemed reliable but not guaranteed and should be independently verified. All properties are subject to prior sale, change or withdrawal. Neither listing broker(s) nor M&D Real Estate - Royse City shall be responsible for any typographical errors, misinformation, misprints and shall be held totally harmless. The database information herein is provided from and copyrighted by the North Texas
