
Open House Sun, Sep 27th 02:00 PM - 04:00 PM - Views











Address
222 Alexandra Drive, Tuscola, TX
Price
$ 585,000
Property Attributes
- MLS#21334086
- TypeSingle Family
- Listing Status Active
- CountyTAYLOR
- CityTuscola
- NeighborhoodThe Canyons
- Zip79562
- StyleSingle Family Residence
- Year Built2004
- Taxes$ 6746
- Price$ 585,000
- Bedrooms5
- Full Bathrooms3
- Half Bathrooms0
- Sqr Footage2916
- Lot Size1.004 Acres
Data Source:
North Texas Real Estate Info Systems (NTREIS)
Property Description
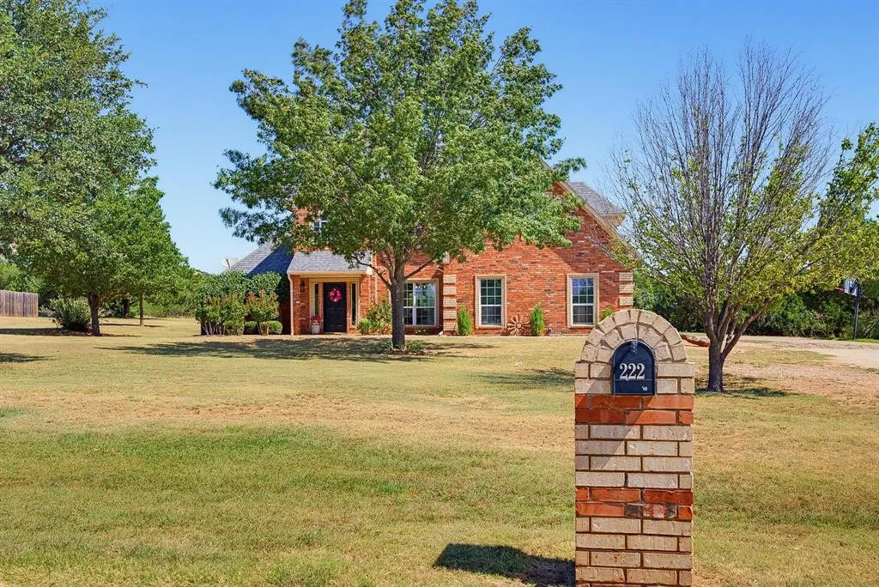
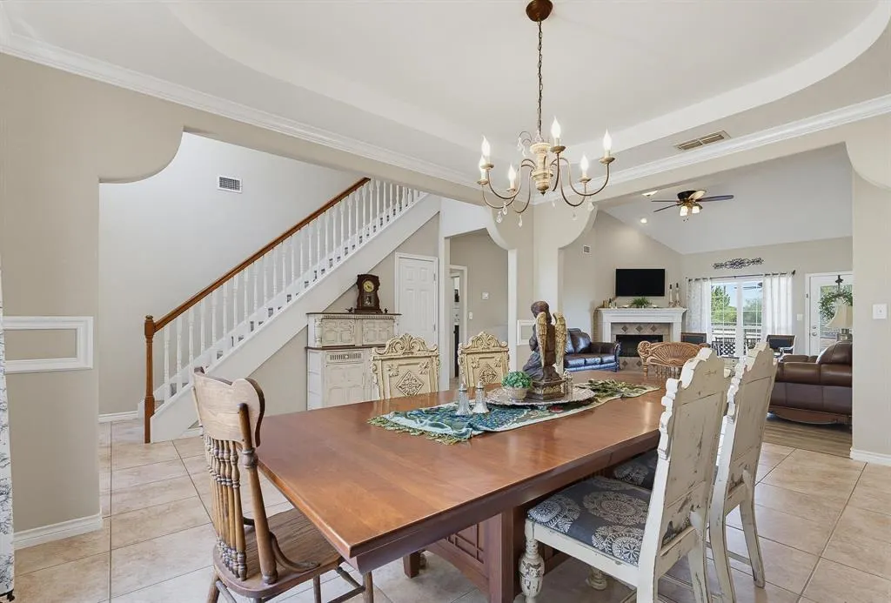
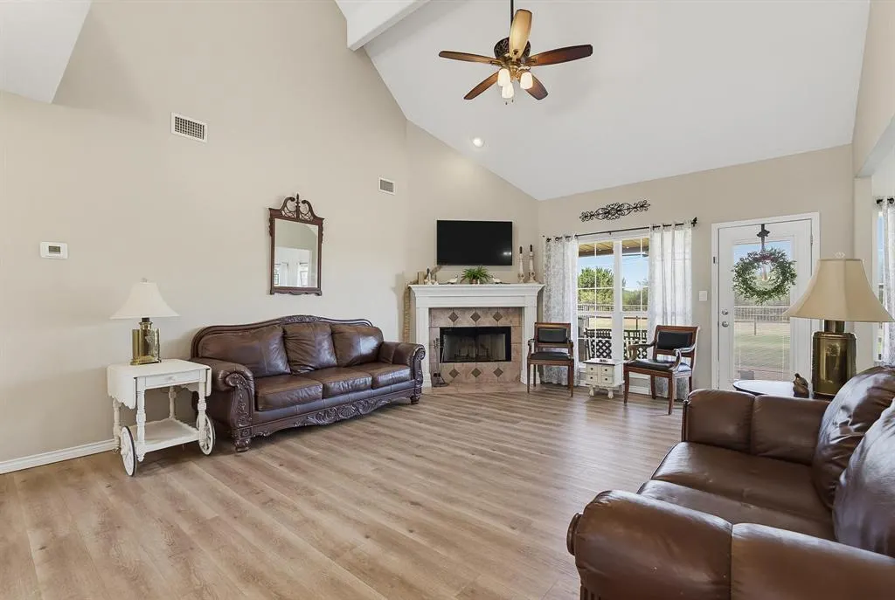
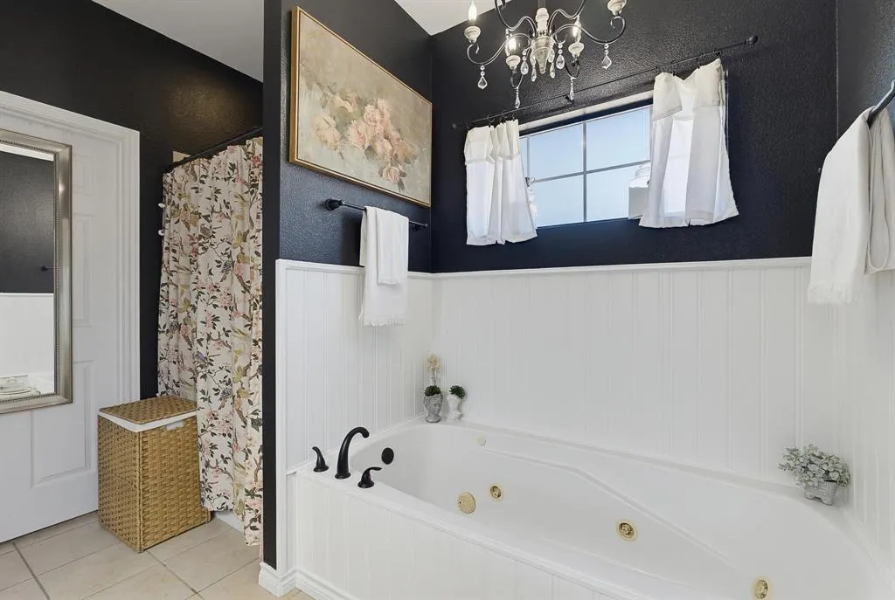
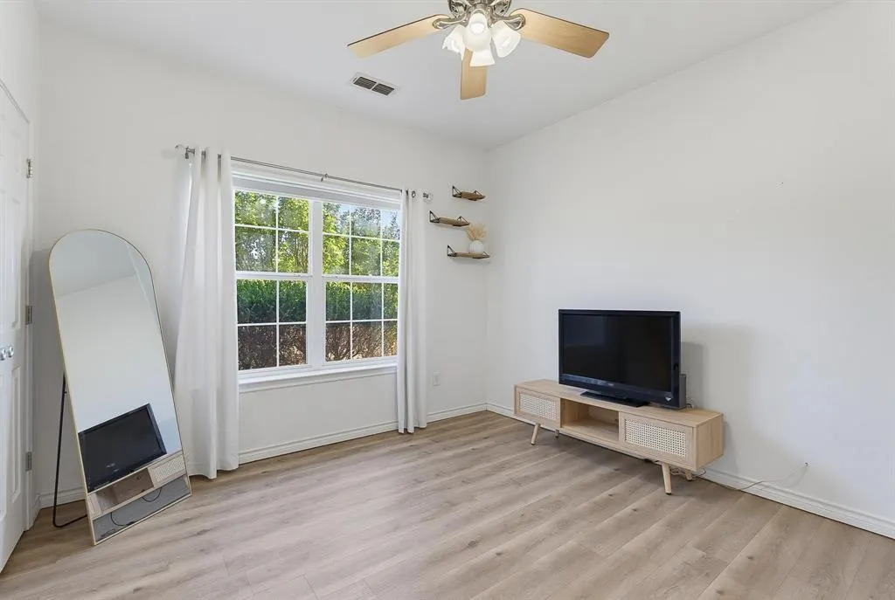
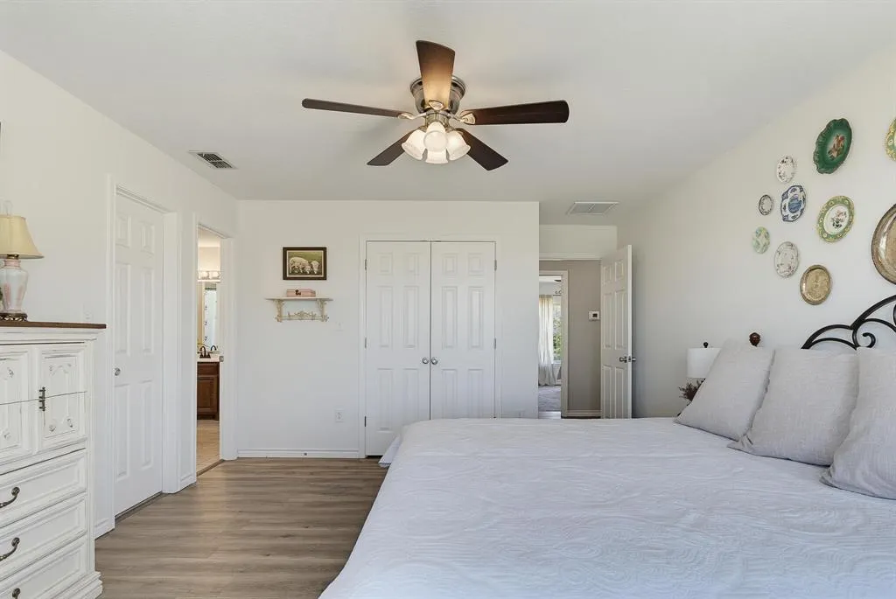
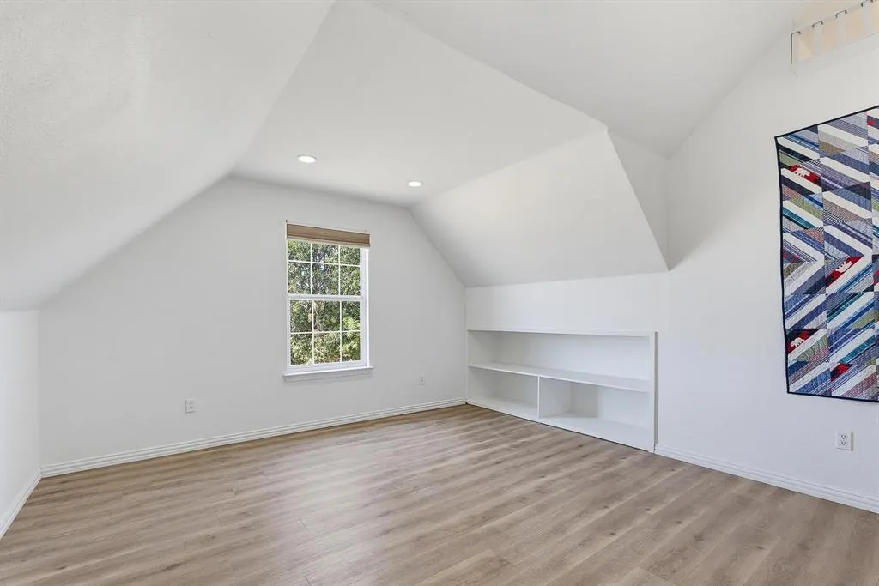
Breathtaking West Texas vistas and panoramic sunset views of Steamboat Mountain take center stage in this premier Tuscola retreat! Experience the ultimate private oasis with total property freedom, NO HOA, and no city taxes. Situated on a peaceful 1.004-acre lot in the highly sought-after Jim Ned CISD, this exceptional 5-bedroom, 3-full-bath single-family estate features nearly 2,900 sq ft of custom functional design. The flexible main-floor layout features a private split-bedroom plan with two downstairs bedrooms and two full baths. It includes an expansive primary suite with double vanities, alongside a dedicated mother-in-law suite or guest wing with zero stairs—perfect for multi-generational living or a secluded home office setup. At the heart of the home, a commanding living room boasts soaring vaulted ceilings and a wood-burning brick fireplace that transitions smoothly into an open-concept kitchen styled with custom cabinetry, rich granite countertops, stainless steel appliances, and a walk-in pantry. Host family gatherings in the formal dining room framed by a massive picture window showcasing the scenery. Upstairs expands your living space with three additional generous bedrooms, a featured loft space, and a full bath with ample storage. Step outside to true Texas breathing room. The established backyard features mature shade trees, full privacy fencing, a covered patio, and a 10x10 storage shed, with plenty of room to add a custom workshop, pool, or shop on co-op water and septic. Benefit from rural tranquility while keeping an effortless 12-minute commute to Dyess Air Force Base, Hendrick Hospital, and regional data centers. Buyer and buyer's agent to verify all measurements, schools, utilities, and taxes.
| Elementary School |
|---|
| Buffalo Gap Elementary School |
| Price History | |
|---|---|
| 8/5/2026 | Listed $599,000 |
| 8/14/2026 | 3$585,000 |
General Features
| Heating | Electric |
|---|---|
| Cooling | Electric |
| Utilities | City Water,Gravel/Rock,Septic |
| Possession | Closing/Funding |
| Roof | Composition |
| Appliances | Dishwasher |
| Number of Garage Spaces | 2 |
| School District | Jim Ned Cons ISD |
| Exclusions | Refrigerator washer and dryer |
| Year Built | 2004 |
| Levels | Two |
| Unexempt Taxes | 6746 |
| Will Subdivide | No |
| Property Subtype | Single Family Residence |
| Subdivision Name | The Canyons |
| Transaction Type | For Sale |
| County | Taylor |
| Property Type | Residential |
| Construction Materials | Brick,Concrete |
| HOA Type | None |
| Full Baths | 3 |
| Status | Active |
| Directions | Go south on Hwy 83 84 . right on Cr 149 Then left on Cr 127 then right on Alexandra |
| City | Tuscola |
| Elementary School Name | Buffalo Gap |
| High School | Jim Ned |
| Elementary School | Buffalo Gap |
| Virtual Tour URL Unbranded | https://www.propertypanorama.com/instaview/ntreis/21334086 |
| Standard Status | Active |
| Listing Terms | Cash,Conventional,FHA,VA Loan |
Interior Features
| Interior Features | Built-in Features,Double Vanity,Eat-in Kitchen,Granite Counters,In-Law Suite Floorplan,Open Floorplan,Pantry,Vaulted Ceiling(s),Second Primary Bedroom |
|---|---|
| Flooring | Carpet,Tile |
| Fireplace Features | Brick,Family Room,Wood Burning |
| Fireplaces Total | 1 |
| Dining Areas | 2 |
| Living Areas | 1 |
| Room Count | 2 |
| Lock Box Type | Supra |
| Total Bedrooms | 5 |
| Total Baths | 3 |
Exterior Features
| Fencing | Back Yard |
|---|---|
| Parking Features | Driveway,Garage,Private |
| Lot Size | 1 to < 3 Acres |
| Covered Spaces | 2 |
| Foundation | Brick/Mortar,Slab |
| Lot Size Area | 1.0040 |
| Lot Size Units | Acres |
| Structural Style | Single Detached |
| Garage Y/N | Yes |
| Lot Size Square Feet | 43734.2400 |
| Lot Size Acres | 1.0040 |
| Patio And Porch Features | Covered |
| Attached Garage Y/N | Yes |
Amenities
- Foreclosure
- Views
- Short Sale
- New Construction
- Adult 55+
- Lease To Own
- No HOA Fees
- Furnished
- Primary On Main
- Air Conditioning
- Seller Finance
- Green
- Fixer Upper
- Horse
- Golf
- Fireplace
- Deck
- Garage
- Basement
- Pool
Property vs Single Family Average in 79562
Price
Taxes
Year Built
Visits
In The Neighborhood
Just Listed
Keene
$ 269,655
305 Telephone Street
Keene, TX 76059
- Type
- Single Family
- Size
- 1,481 SqFt
- Rooms
- 3 Beds + 2 Baths
Reduced
Tuscola
$ 899,000
213 Olivias Court
Tuscola, TX 79562
- Type
- Single Family
- Size
- 3,172 SqFt
- Rooms
- 3 Beds + 3 Baths
Eco Friendly
Keene
$ 291,990
345 Wayland Street
Keene, TX 76059
- Type
- Single Family
- Size
- 1,876 SqFt
- Rooms
- 5 Beds + 2 Baths
Eco Friendly
Keene
$ 272,990
349 Wayland Street
Keene, TX 76059
- Type
- Single Family
- Size
- 1,364 SqFt
- Rooms
- 3 Beds + 2 Baths
Reduced
Keene
$ 262,990
344 Wayland Street
Keene, TX 76059
- Type
- Single Family
- Size
- 1,364 SqFt
- Rooms
- 3 Beds + 2 Baths
Eco Friendly
Keene
$ 266,990
341 Wayland Street
Keene, TX 76059
- Type
- Single Family
- Size
- 1,481 SqFt
- Rooms
- 3 Beds + 2 Baths
Eco Friendly
Keene
$ 262,390
301 Wayland Street
Keene, TX 76059
- Type
- Single Family
- Size
- 1,481 SqFt
- Rooms
- 3 Beds + 2 Baths
Eco Friendly
Keene
$ 272,990
305 Wayland Street
Keene, TX 76059
- Type
- Single Family
- Size
- 1,622 SqFt
- Rooms
- 4 Beds + 2 Baths
Reduced
Keene
$ 282,990
333 Wayland Street
Keene, TX 76059
- Type
- Single Family
- Size
- 1,622 SqFt
- Rooms
- 4 Beds + 2 Baths
Reduced
Keene
$ 292,990
353 Wayland Street
Keene, TX 76059
- Type
- Single Family
- Size
- 1,927 SqFt
- Rooms
- 5 Beds + 2 Baths
Reduced
Keene
$ 334,990
364 Wayland Street
Keene, TX 76059
- Type
- Single Family
- Size
- 2,093 SqFt
- Rooms
- 5 Beds + 3 Baths
Reduced
Keene
$ 266,990
328 Trail Court
Keene, TX 76059
- Type
- Single Family
- Size
- 1,481 SqFt
- Rooms
- 3 Beds + 2 Baths
 © 2026 North Texas Real Estate Information Systems, Inc. All rights reserved. Disclaimer: All information deemed reliable but not guaranteed and should be independently verified. All properties are subject to prior sale, change or withdrawal. Neither listing broker(s) nor M&D Real Estate - Royse City shall be responsible for any typographical errors, misinformation, misprints and shall be held totally harmless. The database information herein is provided from and copyrighted by the North Texas
