
Primary on Main
Address
9028 Steiner Street, Fort Worth, TX
Price
$ 550,000
Property Attributes
- MLS#21350949
- TypeSingle Family
- Listing Status Active
- CountyTARRANT
- CityFort Worth
- NeighborhoodHeritage Add
- Zip76244
- StyleSingle Family Residence
- Year Built2006
- Taxes$ 11090
- Price$ 550,000
- Bedrooms4
- Full Bathrooms2
- Half Bathrooms1
- Sqr Footage3440
- Lot Size0.18 Acres
Data Source:
North Texas Real Estate Info Systems (NTREIS)
Property Description
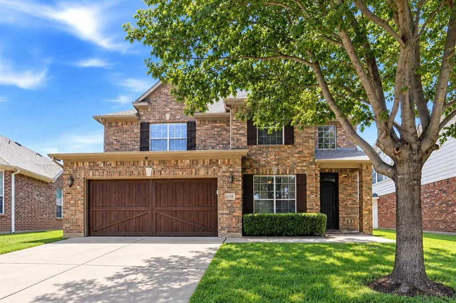
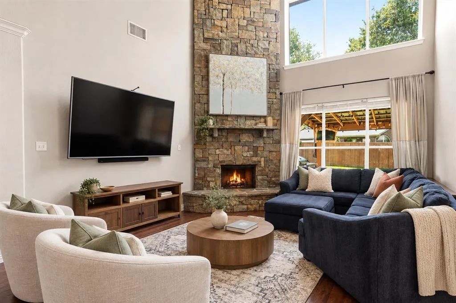
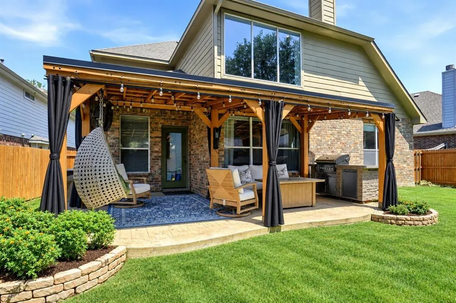
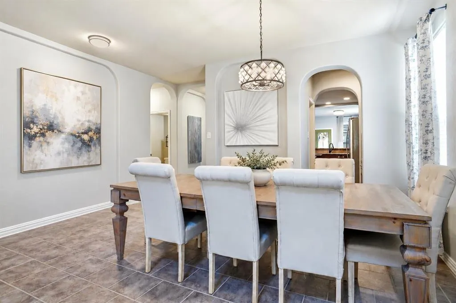
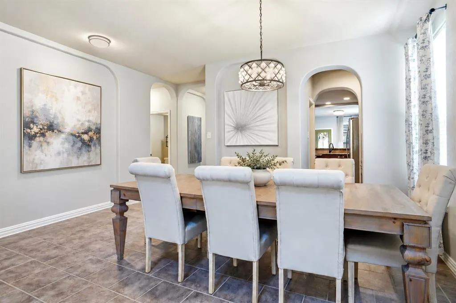
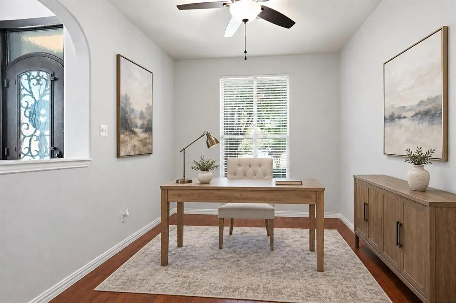
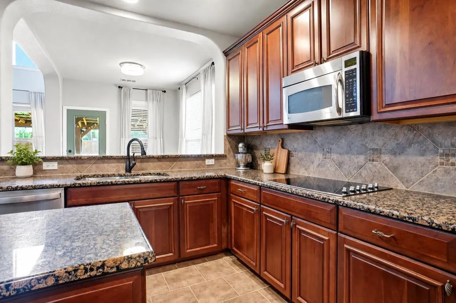
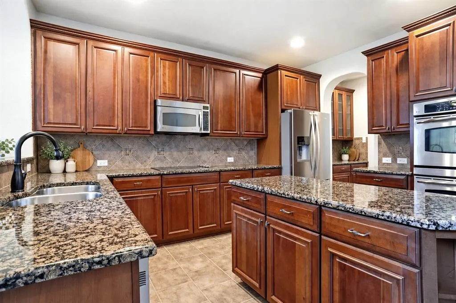
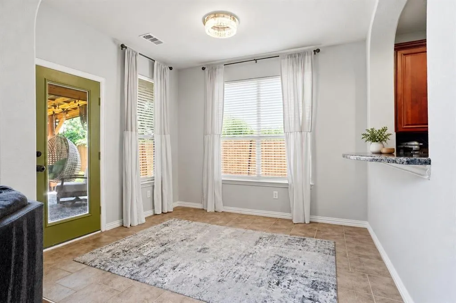
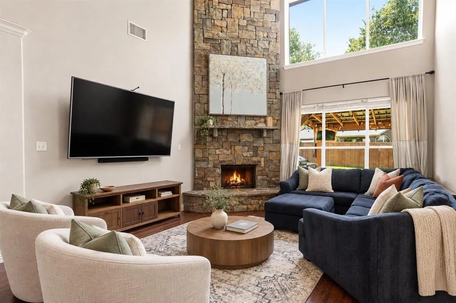
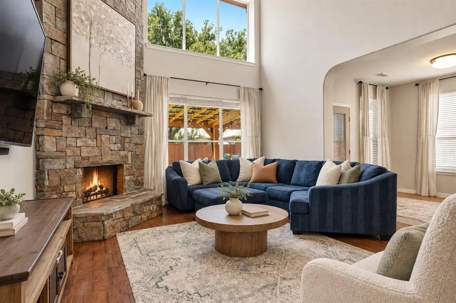
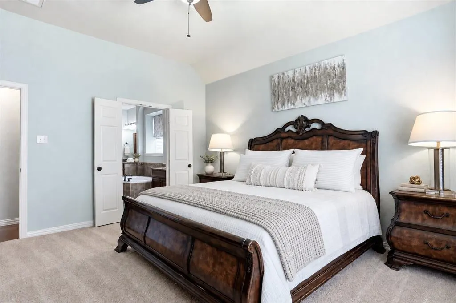
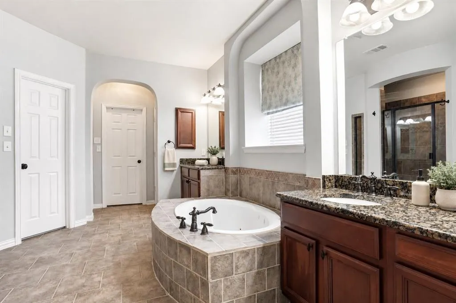
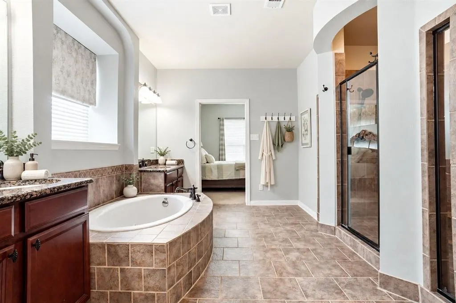
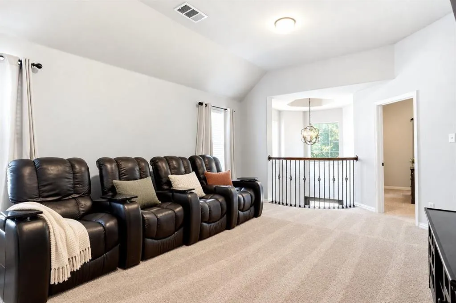
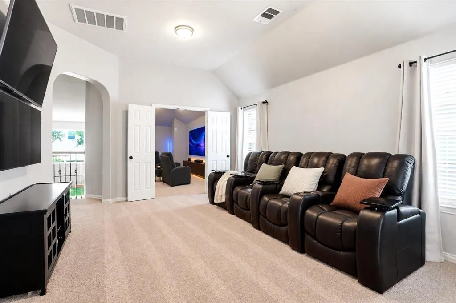
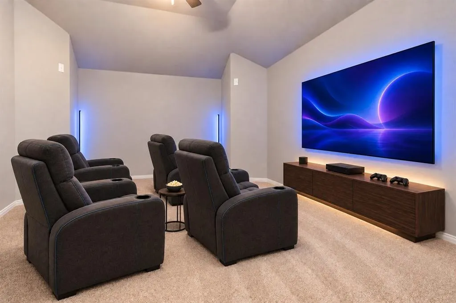
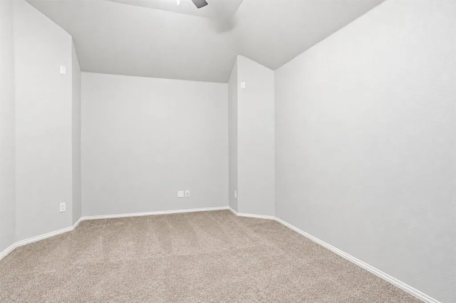
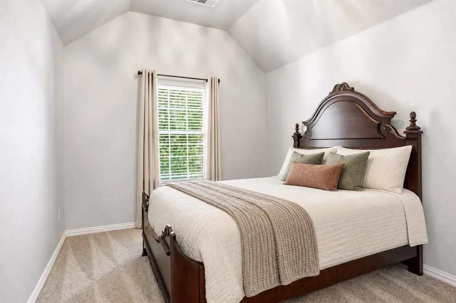
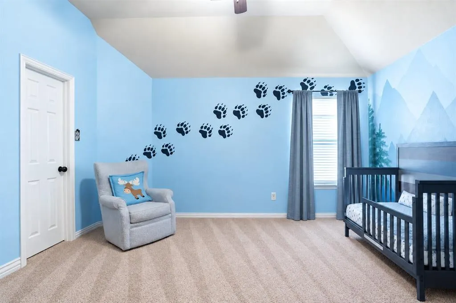
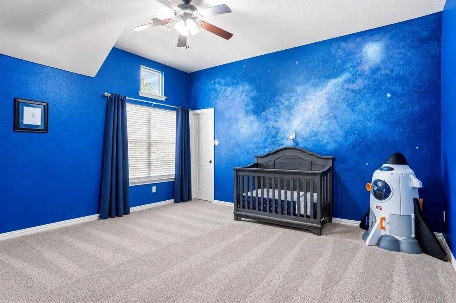
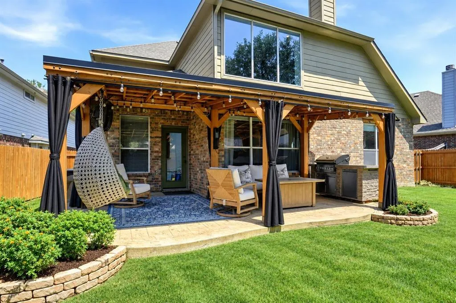
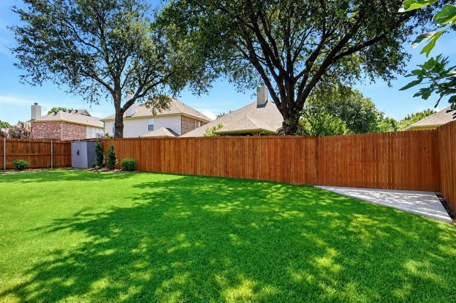
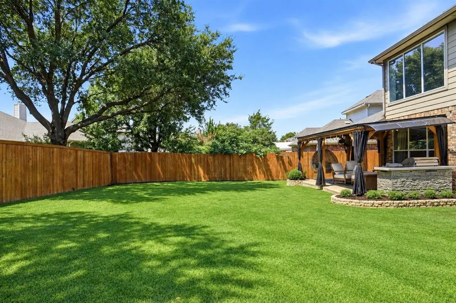
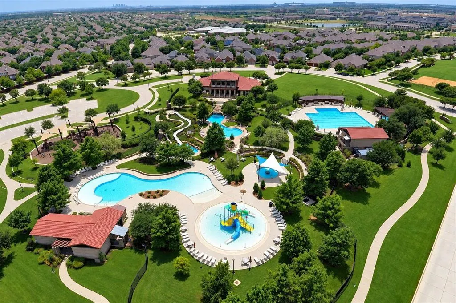
**LOWER YOUR MONTHLY PAYMENT!** A seller and preferred-lender incentive may provide qualified buyers with a permanent interest-rate buydown, saving approximately $300 per month! Welcome to this spacious 4-bedroom, 2.5-bath home offering 3,440 square feet in the amenity-filled Heritage community. A soaring entry opens to a bright two-story living room with tall windows and a dramatic floor-to-ceiling stone fireplace. The flexible layout includes a private home office, formal dining room, downstairs primary suite, upstairs game room, and dedicated media room. The kitchen offers granite countertops, an island, double ovens, stainless steel appliances, a breakfast area, and abundant cabinet space. The private primary suite includes two separate closets and a spacious bathroom with separate vanities, a soaking tub, and a massive walk-in shower with dual showerheads. Three additional bedrooms are located upstairs. Step outside to an extended stamped and colored concrete patio covered by a large pergola with electricity, lighting, and custom mosquito netting. The oversized grassy backyard also features a recently stained fence, added privacy landscaping, and a separate concrete area ready for a firepit, seating, or outdoor games. Valuable improvements include a complete Lennox 18-SEER, high-efficiency, two-stage HVAC system installed in 2024 at a cost of approximately $30,000, a Navien tankless water heater installed in 2022, and a roof installed in 2020. The interior has also been repainted and updated with new light fixtures, ceiling fans, and three replaced toilets. Heritage offers seven community pools, a water playground, parks, walking trails, and more than 200 acres of green space. Located in Keller ISD with neighborhood schools within walking distance. A complete list of improvements is available upon request.
| Elementary School |
|---|
| Lonestar Elementary School |
| Price History | |
|---|---|
| 8/10/2026 | Listed $550,000 |
General Features
| Heating | Central,Electric,Humidity Control |
|---|---|
| Cooling | Ceiling Fan(s),Central Air,Electric,ENERGY STAR Qualified Equipment |
| Utilities | City Sewer,City Water,Co-op Electric,Electricity Connected,Individual Water Meter,Underground Utilities |
| Possession | Closing/Funding,Negotiable |
| Roof | Composition |
| Appliances | Dishwasher,Disposal,Electric Cooktop,Electric Oven,Microwave,Double Oven,Tankless Water Heater |
| Easements | Utilities |
| Assoc Fees | 520 |
| Number of Garage Spaces | 2 |
| Restrictions | Unknown Encumbrance(s) |
| School District | Keller ISD |
| HOA Fee Includes | Full Use of Facilities,Maintenance Grounds,Maintenance Structure,Management Fees |
| Exclusions | All TV mounts,mirrors in the gym,pergola swing chair,patio grill. SEE LIST OF ITEMS AVAILABLE FOR SALE IN TD. |
| Year Built | 2006 |
| Community Features | Club House,Community Pool,Fishing,Fitness Center,Park,Playground,Pool,Tennis Court(s),Other |
| Levels | Two |
| Unexempt Taxes | 11090 |
| Will Subdivide | No |
| Property Subtype | Single Family Residence |
| Subdivision Name | Heritage Add |
| Transaction Type | For Sale |
| Occupant Type | Owner |
| Occupant Name | Owner |
| County | Tarrant |
| Property Type | Residential |
| Security Features | Carbon Monoxide Detector(s),Smoke Detector(s) |
| Construction Materials | Brick,Siding |
| Association Fee Frequency | Annually |
| Year Built Details | Preowned |
| Accessory Unit Y/N | No |
| HOA Type | Mandatory |
| Special Notes | Survey Available |
| Full Baths | 2 |
| Status | Active |
| Directions | From I-35W S,take Exit 64 toward Golden Triangle Blvd. Turn left on Golden Triangle Blvd,left on N Beach St,right on Heritage Trace Pkwy,then right on Steiner St. Home will be on the right. |
| City | Fort Worth |
| Elementary School Name | Lonestar |
| High School | Central |
| Elementary School | Lonestar |
| Virtual Tour URL Unbranded | https://www.propertypanorama.com/instaview/ntreis/21350949 |
| Standard Status | Active |
| Listing Terms | Cash,Conventional,FHA,VA Loan |
Interior Features
| Interior Features | Built-in Features,Decorative Lighting,Double Vanity,Eat-in Kitchen,Flat Screen Wiring,Granite Counters,High Speed Internet Available,Kitchen Island,Loft,Open Floorplan,Pantry,Walk-In Closet(s) |
|---|---|
| Flooring | Carpet,Tile,Wood |
| Fireplace Features | Gas Starter,Living Room,Masonry,Raised Hearth,Stone |
| Fireplaces Total | 1 |
| Dining Areas | 2 |
| Living Areas | 2 |
| Room Count | 15 |
| Half Baths | 1 |
| Lock Box Type | Supra |
| Total Bedrooms | 4 |
| Total Baths | 3 |
| Laundry Features | Electric Dryer Hookup,Utility Room,Full Size W/D Area,Dryer Hookup,Washer Hookup |
Exterior Features
| Exterior Features | Covered Patio/Porch,Rain Gutters,Lighting,Storage |
|---|---|
| Lot Features | Interior Lot,Landscaped,Level,Sprinkler System,Subdivision |
| Fencing | Wood |
| Garage Length | 22 |
| Garage Width | 24 |
| Other Structures | Pergola,Storage |
| Lot Size Source | Public Records |
| Parking Features | Driveway,Epoxy Flooring,Garage,Garage Door Opener,Garage Faces Front,Garage Single Door |
| Lot Size | Less Than .5 Acre (not Zero) |
| Covered Spaces | 2 |
| Foundation | Slab |
| Lot Size Area | 0.1800 |
| Lot Size Units | Acres |
| Structural Style | Single Detached |
| Garage Y/N | Yes |
| Lot Size Square Feet | 7840.8000 |
| Lot Size Acres | 0.1800 |
| Patio And Porch Features | Covered |
| Attached Garage Y/N | Yes |
Amenities
- Foreclosure
- Views
- Short Sale
- New Construction
- Adult 55+
- Lease To Own
- No HOA Fees
- Furnished
- Primary On Main
- Air Conditioning
- Seller Finance
- Green
- Fixer Upper
- Horse
- Golf
- Fireplace
- Deck
- Garage
- Basement
- Pool
Property vs Single Family Average in 76244
Price
Taxes
Year Built
Visits
In The Neighborhood
Just Listed
Fort Worth
$ 344,980
4064 Dunwoody Court
Fort Worth, TX 76244
- Type
- Single Family
- Size
- 2,516 SqFt
- Rooms
- 4 Beds + 2 Baths
Just Listed
Fort Worth
$ 390,000
4844 Grinstein Drive
Fort Worth, TX 76244
- Type
- Single Family
- Size
- 2,149 SqFt
- Rooms
- 4 Beds + 2 Baths
Just Listed
Fort Worth
$ 575,000
9605 Lacey Lane
Fort Worth, TX 76244
- Type
- Single Family
- Size
- 3,442 SqFt
- Rooms
- 4 Beds + 3.5 Baths
Just Listed
Fort Worth
$ 550,000
4924 Obrien Way
Fort Worth, TX 76244
- Type
- Single Family
- Size
- 2,798 SqFt
- Rooms
- 3 Beds + 2.5 Baths
Open House
Fort Worth
$ 380,000
9124 Manana Street
Fort Worth, TX 76244
- Type
- Single Family
- Size
- 1,649 SqFt
- Rooms
- 3 Beds + 2 Baths
Open House
Fort Worth
$ 499,000
9017 Silsby Drive
Fort Worth, TX 76244
- Type
- Single Family
- Size
- 3,073 SqFt
- Rooms
- 5 Beds + 3.5 Baths
Eco Friendly
Fort Worth
$ 440,000
9413 Granger Lane
Fort Worth, TX 76244
- Type
- Single Family
- Size
- 2,118 SqFt
- Rooms
- 3 Beds + 2 Baths
Fort Worth
$ 445,000
4985 Obrien Way
Fort Worth, TX 76244
- Type
- Single Family
- Size
- 2,139 SqFt
- Rooms
- 3 Beds + 2 Baths
Fort Worth
$ 400,000
4401 Monnig Lane
Fort Worth, TX 76244
- Type
- Single Family
- Size
- 2,274 SqFt
- Rooms
- 3 Beds + 2 Baths
Open House
Fort Worth
$ 410,000
9125 Chardin Park Drive
Fort Worth, TX 76244
- Type
- Single Family
- Size
- 2,154 SqFt
- Rooms
- 3 Beds + 2 Baths
Fort Worth
$ 429,900
3800 Spencer Street
Fort Worth, TX 76244
- Type
- Single Family
- Size
- 2,986 SqFt
- Rooms
- 5 Beds + 3.5 Baths
Fort Worth
$ 465,000
9721 Mcfarring Drive
Fort Worth, TX 76244
- Type
- Single Family
- Size
- 3,136 SqFt
- Rooms
- 5 Beds + 3 Baths
 © 2026 North Texas Real Estate Information Systems, Inc. All rights reserved. Disclaimer: All information deemed reliable but not guaranteed and should be independently verified. All properties are subject to prior sale, change or withdrawal. Neither listing broker(s) nor M&D Real Estate - Royse City shall be responsible for any typographical errors, misinformation, misprints and shall be held totally harmless. The database information herein is provided from and copyrighted by the North Texas
