
Address
4604 Golden Mew Drive, Carrollton, TX
Price
$ 979,000
Property Attributes
- MLS#21362520
- TypeSingle Family
- Listing Status Active
- CountyDENTON
- CityCarrollton
- NeighborhoodWarmington Meadows
- Zip75010
- StyleTraditional
- Year Built2010
- Taxes$ 17455
- Price$ 979,000
- Bedrooms4
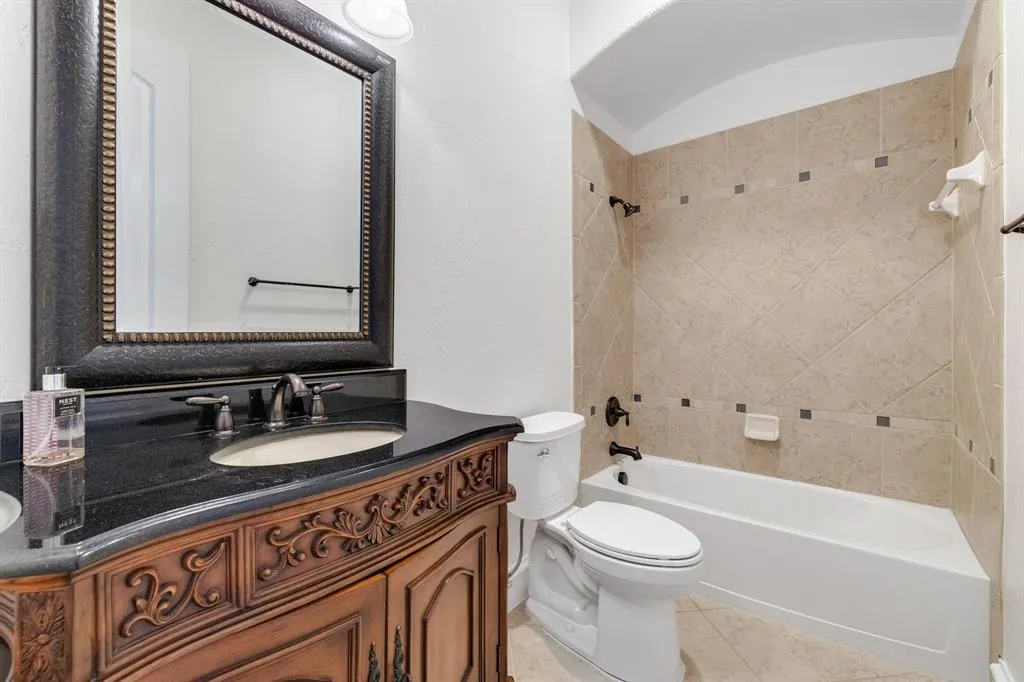
- Full Bathrooms4
- Half Bathrooms0
- Sqr Footage3882
- Lot Size0.248 Acres
Data Source:
North Texas Real Estate Info Systems (NTREIS)
Property Description
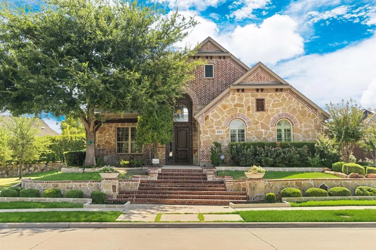
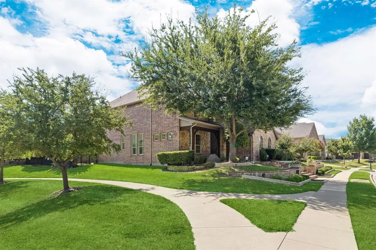
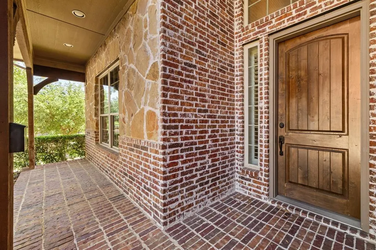
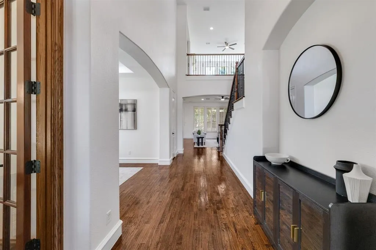
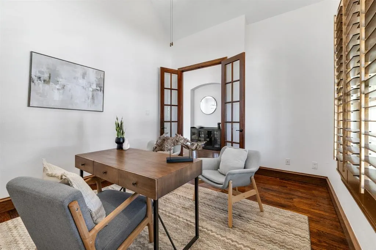
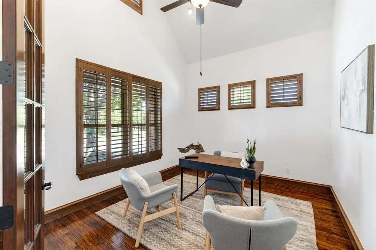
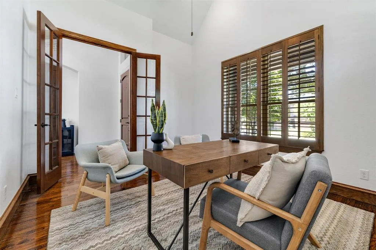
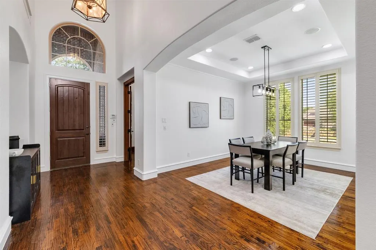
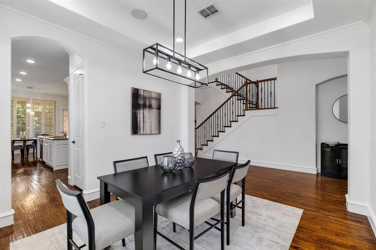
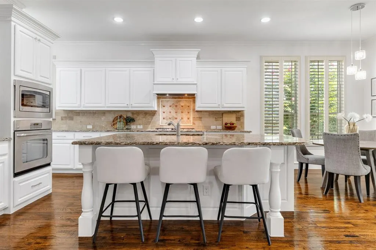
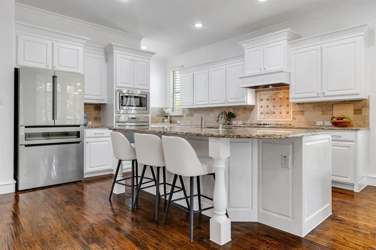
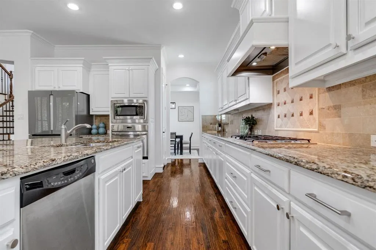
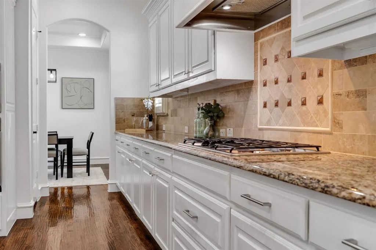
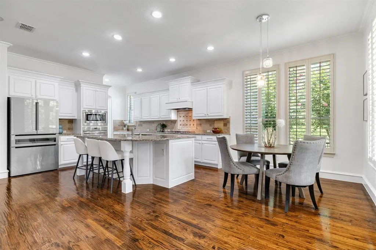
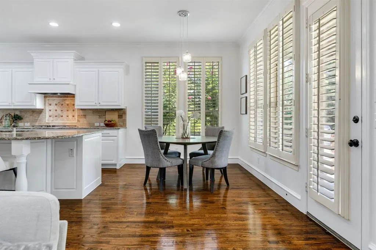
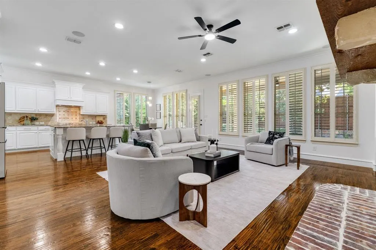
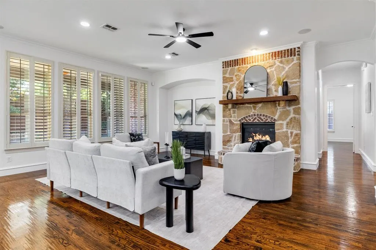
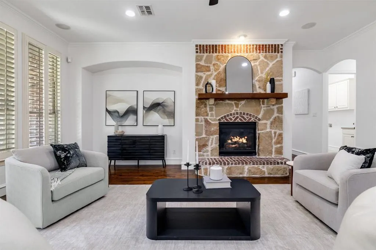
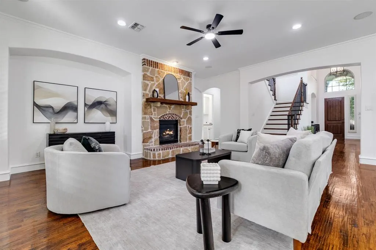
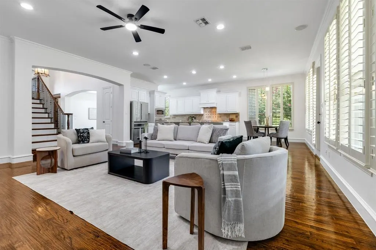
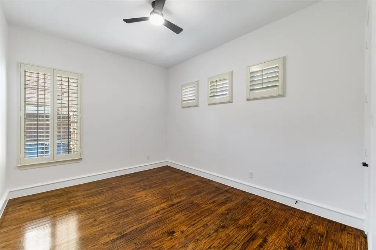
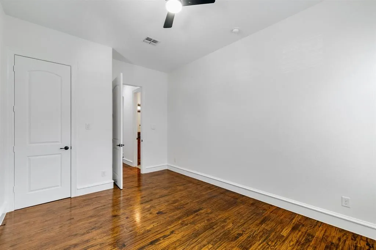
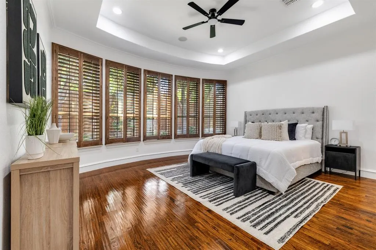
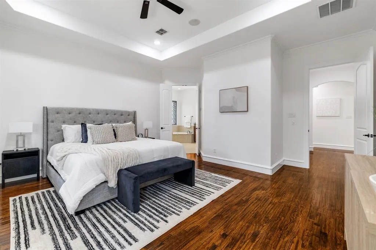
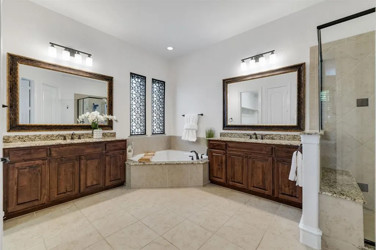
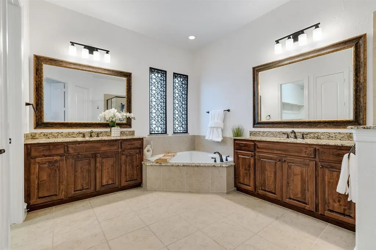
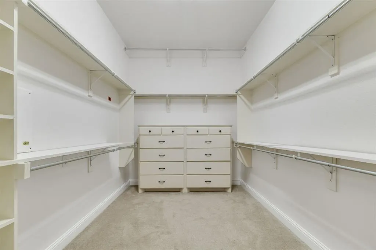
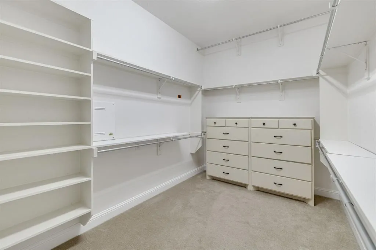
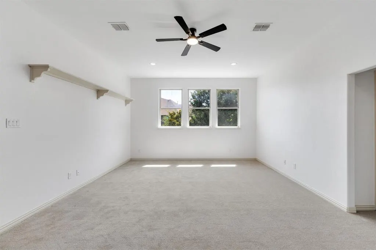
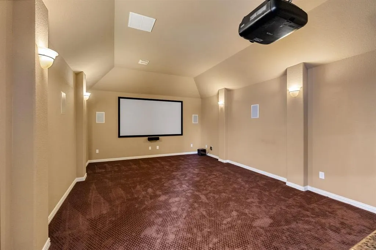
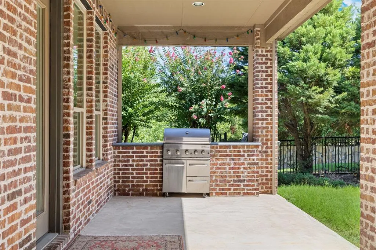
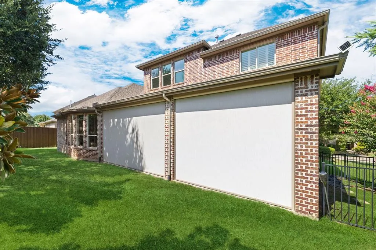
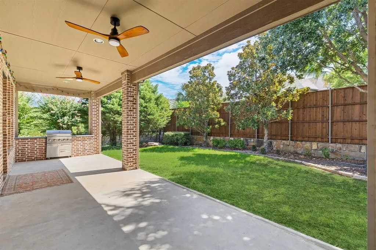
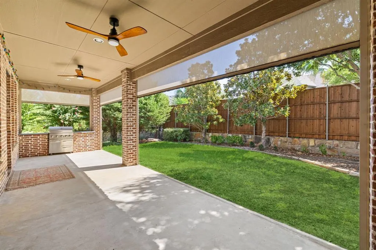
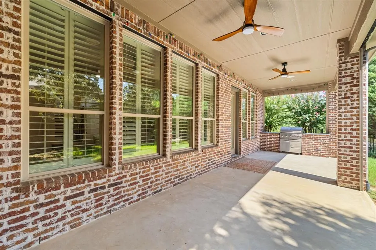
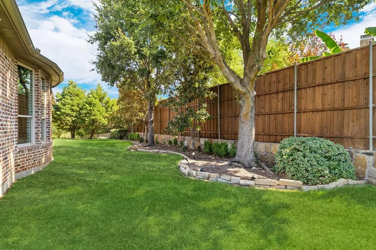
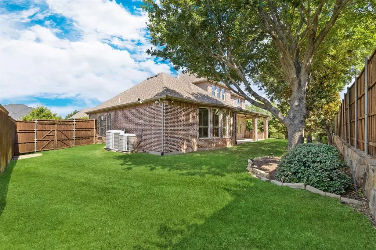
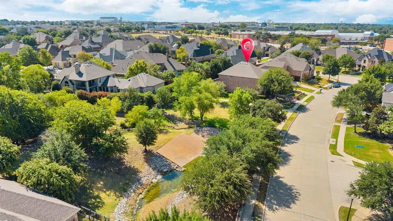
**1% lender credit toward closing costs or a rate buy down** Welcome to 4604 Golden Mew former model home for K. Hovnanian, A classic brick and stone facade with a dramatic arched entry makes a great first impression before you even step through the door. Inside, newly refinished hardwoods run through a main floor designed around everyday comfort and easy living, featuring a private primary suite, a dedicated home office, and a main-level guest bedroom, all framed by plantation shutters. At the center of the house, a floor-to-ceiling stone fireplace warms the open living space, which flows naturally into a kitchen built for actual entertaining. Upstairs, two more bedrooms, one with its own private bath, share the space with a game room and a private media room loaded with a projector and surround sound (upgraded in 2025). The backyard is where this house truly stands apart. An automated shade system and built-in grill with granite counters make outdoor dining easy, while mature trees create total privacy. Best of all, the yard opens directly onto an HOA-maintained creek and greenbelt with walking trails right off your patio. Every major system has been proactively maintained for the next owner, including fresh interior paint (2026), water heaters (2022), roof and gutters (2021), a whole-home water softener, and Control4 smart home automation. The three-car garage is just as well thought out, finished with five floor-to-ceiling storage cabinets and a ten-foot workbench. This home offers total peace of mind just 10 minutes from Legacy West, Grandscape, and Willow Bend.
| Elementary School |
|---|
| Indian Creek Elementary School |
| Price History | |
|---|---|
| 8/18/2026 | Listed $979,000 |
General Features
| Heating | Central,Natural Gas,Zoned |
|---|---|
| Cooling | Ceiling Fan(s),Central Air,Electric,Zoned |
| Utilities | Cable Available,City Sewer,City Water,Concrete,Curbs,Individual Gas Meter,Individual Water Meter,Sidewalk,Underground Utilities |
| Possession | Closing/Funding |
| Roof | Composition |
| Appliances | Dishwasher,Disposal,Electric Oven,Gas Cooktop,Gas Water Heater,Microwave,Plumbed For Gas in Kitchen |
| Assoc Fees | 1540 |
| Number of Garage Spaces | 3 |
| School District | Lewisville ISD |
| HOA Fee Includes | Full Use of Facilities,Management Fees |
| Exclusions | Refrigerator in Kitchen |
| Year Built | 2010 |
| Architectural Style | Traditional |
| Community Features | Curbs,Greenbelt,Jogging Path/Bike Path,Park,Sidewalks |
| Levels | Two |
| Unexempt Taxes | 17455 |
| Will Subdivide | No |
| Property Subtype | Single Family Residence |
| Subdivision Name | Warmington Meadows |
| Transaction Type | For Sale |
| County | Denton |
| Property Type | Residential |
| Construction Materials | Brick |
| Association Fee Frequency | Annually |
| Year Built Details | Preowned |
| HOA Type | Mandatory |
| Full Baths | 4 |
| Status | Active |
| Directions | See GPS |
| City | Carrollton |
| Elementary School Name | Indian Creek |
| High School | Hebron |
| Elementary School | Indian Creek |
| Virtual Tour URL Unbranded | https://www.propertypanorama.com/instaview/ntreis/21362520 |
| Virtual Tour URL Branded | www.zillow.com/view-imx/40d2aa50-1654-45db-9791-6fc0eeb2b7d7?wl=true&setAttribution=mls&initialViewType=pano |
| Standard Status | Active |
| Listing Terms | Cash,Conventional,FHA |
Interior Features
| Interior Features | Cable TV Available,Chandelier,Decorative Lighting,Eat-in Kitchen,Granite Counters,Kitchen Island,Pantry,Sound System Wiring,Vaulted Ceiling(s),Walk-In Closet(s) |
|---|---|
| Flooring | Carpet,Ceramic Tile,Hardwood |
| Fireplace Features | Gas Logs,Gas Starter,Living Room |
| Fireplaces Total | 1 |
| Dining Areas | 1 |
| Living Areas | 2 |
| Room Count | 11 |
| Lock Box Type | Blue iBox |
| Total Bedrooms | 4 |
| Total Baths | 4 |
| Window Features | Shutters |
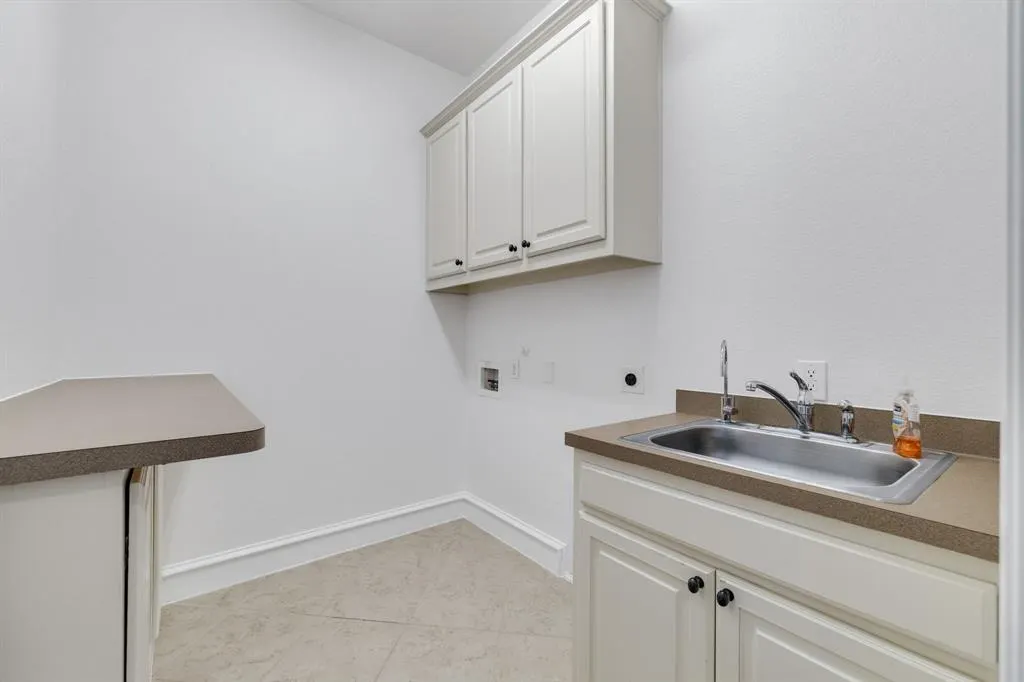
| Laundry Features | Electric Dryer Hookup,Utility Room,Full Size W/D Area,Dryer Hookup,Washer Hookup |
Exterior Features
| Exterior Features | Attached Grill,Covered Patio/Porch,Gas Grill,Rain Gutters,Lighting,Outdoor Grill |
|---|---|
| Fencing | Back Yard,Fenced,Privacy,Wood |
| Soil Type | Unknown |
| Parking Features | Driveway,Garage Door Opener,Garage Faces Side,Inside Entrance,Kitchen Level |
| Lot Size | Less Than .5 Acre (not Zero) |
| Covered Spaces | 3 |
| Foundation | Slab |
| Lot Size Area | 0.2480 |
| Lot Size Units | Acres |
| Structural Style | Single Detached |
| Garage Y/N | Yes |
| Lot Size Square Feet | 10802.8800 |
| Lot Size Acres | 0.2480 |
| Patio And Porch Features | Covered,Enclosed,Front Porch,Rear Porch,Screened |
| Attached Garage Y/N | Yes |
Amenities
- Foreclosure
- Views
- Short Sale
- New Construction
- Adult 55+
- Lease To Own
- No HOA Fees
- Furnished
- Primary On Main
- Air Conditioning
- Seller Finance
- Green
- Fixer Upper
- Horse
- Golf
- Fireplace
- Deck
- Garage
- Basement
- Pool
Property vs Single Family Average in 75010
Price
Taxes
Year Built
Visits
 © 2026 North Texas Real Estate Information Systems, Inc. All rights reserved. Disclaimer: All information deemed reliable but not guaranteed and should be independently verified. All properties are subject to prior sale, change or withdrawal. Neither listing broker(s) nor M&D Real Estate - Royse City shall be responsible for any typographical errors, misinformation, misprints and shall be held totally harmless. The database information herein is provided from and copyrighted by the North Texas
