
New Construction
Address
2517 Greenbelt Road, Celina, TX
Price
$ 315,000
Property Attributes
- MLS#21384212
- TypeSingle Family
- Listing Status Active Option Contract
- CountyCOLLIN
- CityCelina
- NeighborhoodRise At Legacy Hills
- Zip75009
- StyleTraditional
- Year Built2025
- Taxes$ 1673
- Price$ 315,000
- Bedrooms4
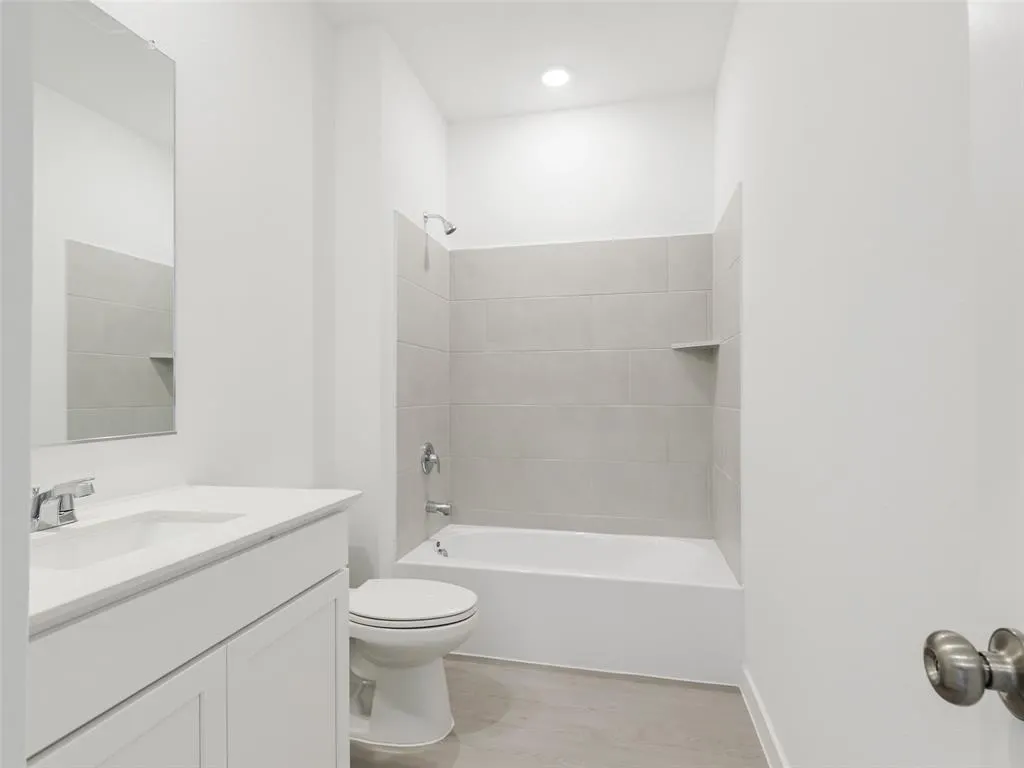
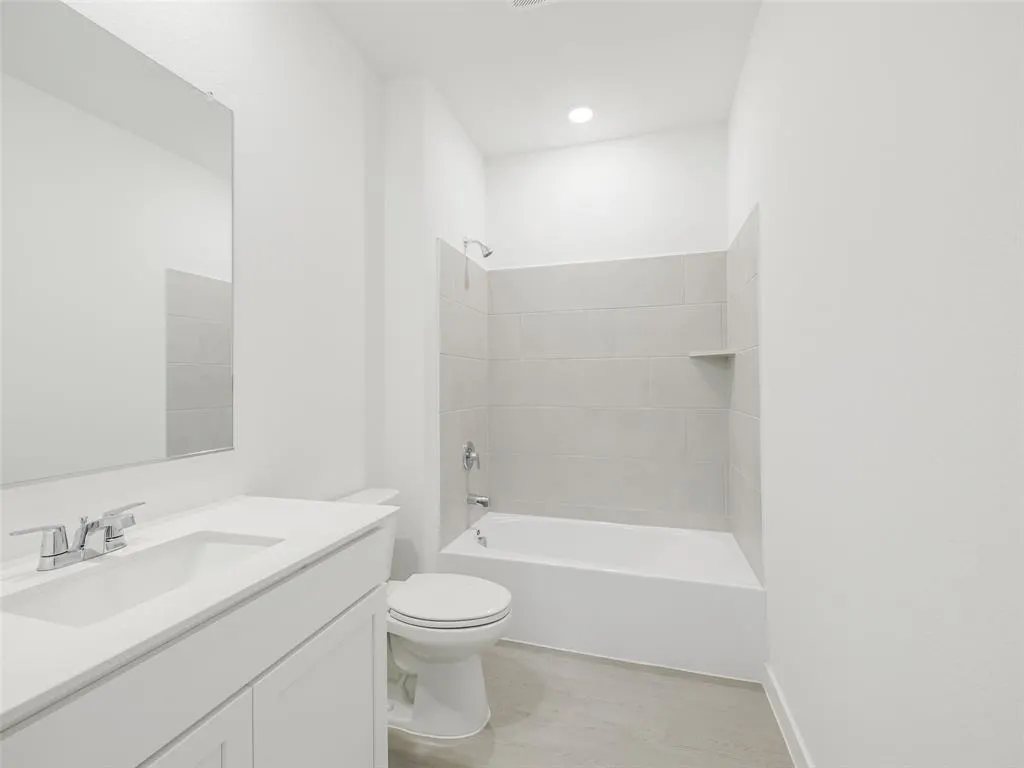
- Full Bathrooms2
- Half Bathrooms0
- Sqr Footage2085
- Lot Size0.126 Acres
Data Source:
North Texas Real Estate Info Systems (NTREIS)
Property Description
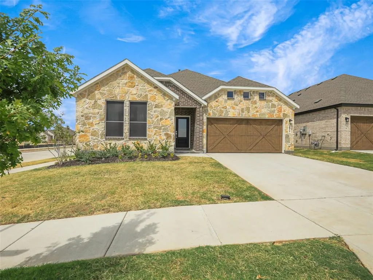
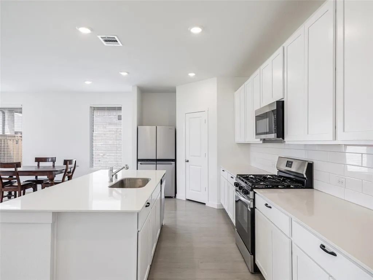
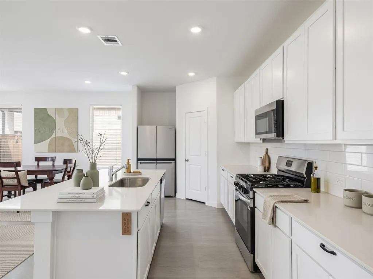
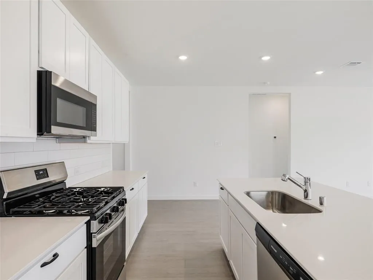
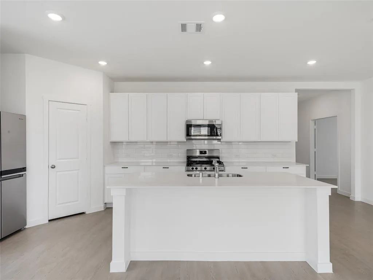
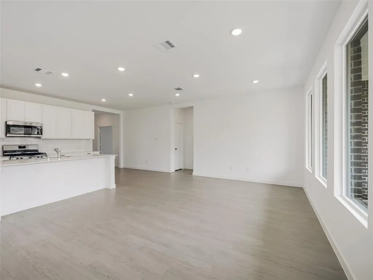
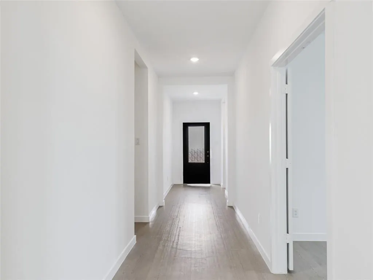
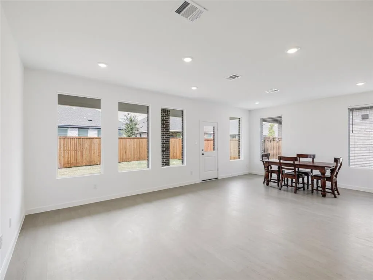
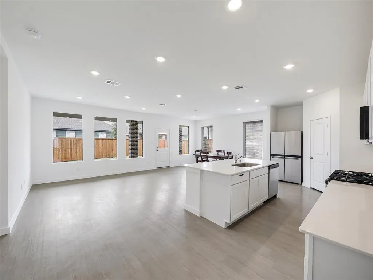
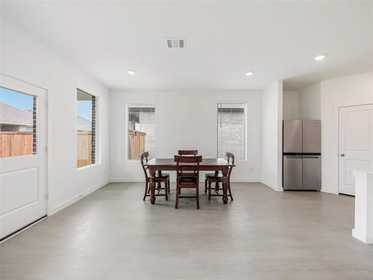
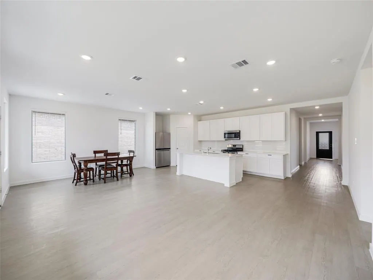
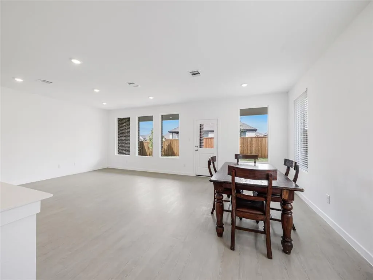
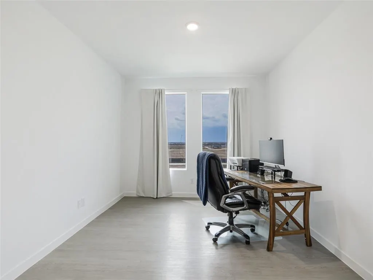
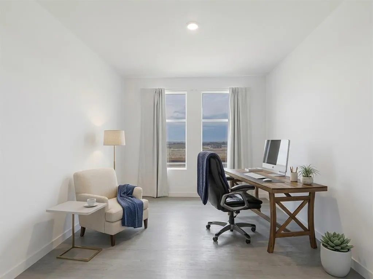
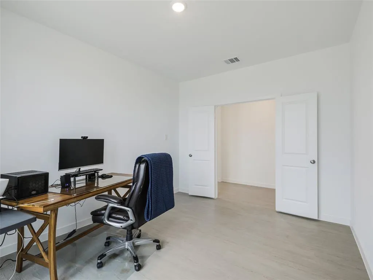
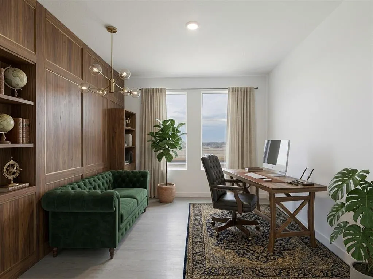
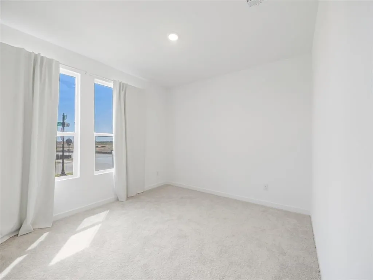
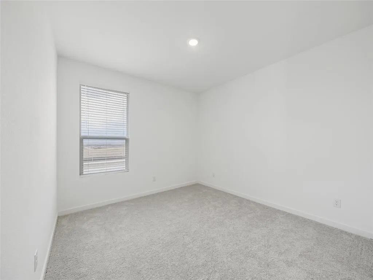
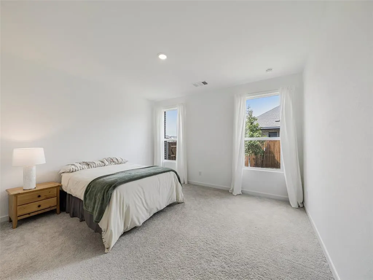
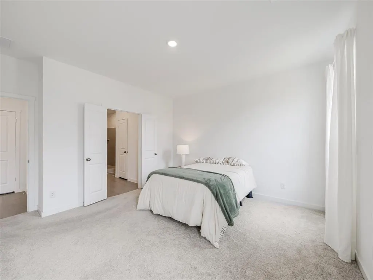
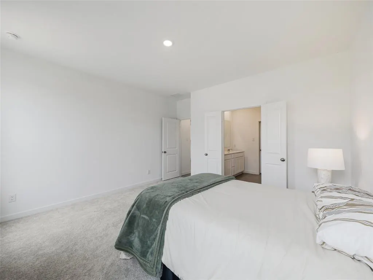
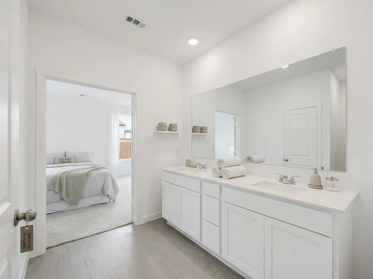
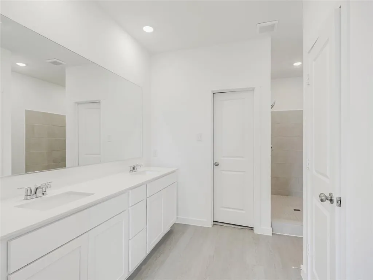
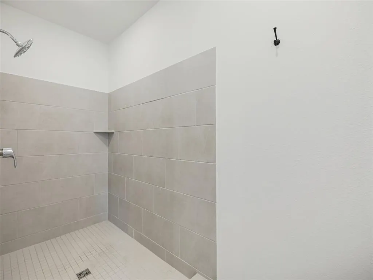
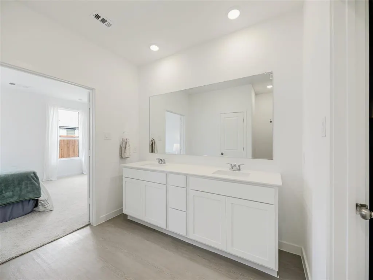
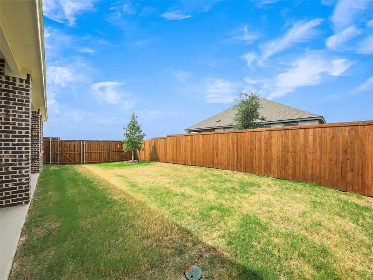
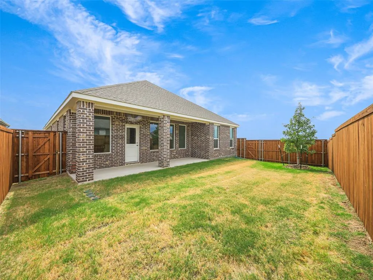
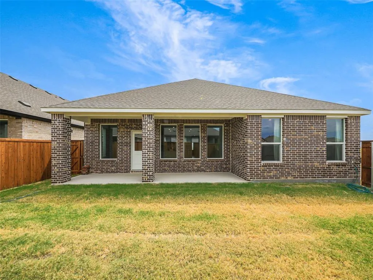
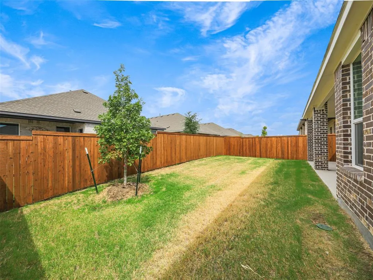
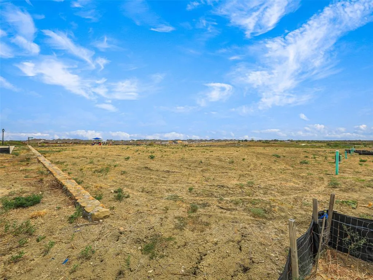
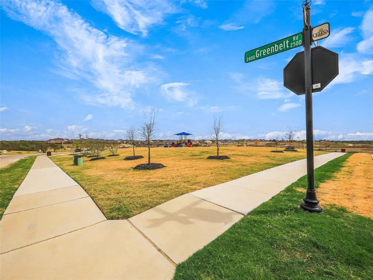
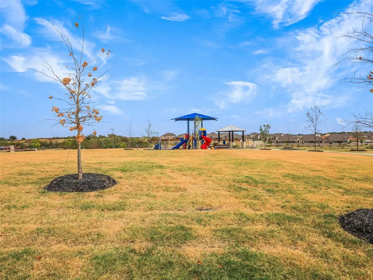
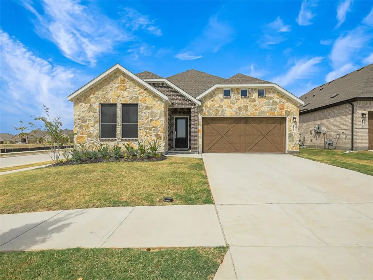
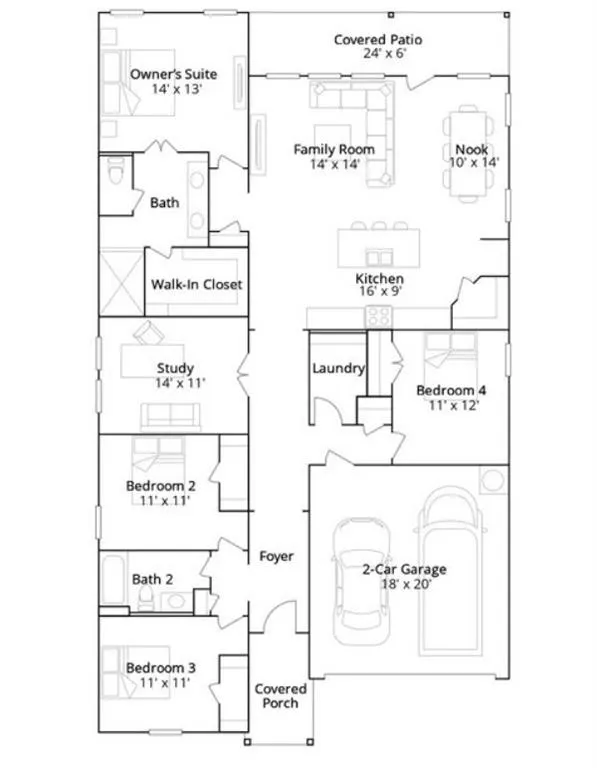
Legacy Hills is about LIFESTYLE with exceptional recreational amenities. This almost new Lennar Springsteen is priced below current builder pricing. Sitting on a 50-foot corner lot on top of the hill, this home delivers all the benefits of brand-new construction with none of the wait. Four bedrooms plus a dedicated study or media room, all on one story, make this one of Lennar's most requested floor plans. Natural light pours into the open-concept kitchen, dining, and living area through north- and east-facing windows. The generous island creates an easy gathering spot, and quartz countertops, a gas cooktop, built-in appliances, LED lighting, and a walk-in pantry blend style with everyday function. Beautiful wood look LVP flooring extends through the main living spaces.The primary suite is set apart from the three secondary bedrooms for quiet and privacy. A 25-foot covered patio overlooks a fully fenced grassy backyard with a sprinkler system and gutters, and the neighborhood park is just across the street. The community is The Rise at Legacy Hills, part of Celina's 3,200-acre master-planned development, where the lifestyle keeps improving. Planned amenities include seven amenity centers, pools, playscapes, roughly three miles of walking and biking trails, and a 27-acre city sports park. The private 1876 Country Club golf course (membership required) sits nearby, along with Lowes, Costco, Walmart, Home Depot, and future access to the Dallas North Tollway extension and even an H-E-B. Historic Downtown Celina is minutes away, where the walkable town square offers unique shops, delicious dining, and lively special events. 4.25% FHA loan is assumable and HOA fee includes internet. HOA has restrictions on the number of homes that can be leased.
| Elementary School |
|---|
| Marcy Lykins Elementary School |
| Price History | |
|---|---|
| 9/11/2026 | Listed $315,000 |
General Features
| Heating | Central |
|---|---|
| Cooling | Central Air |
| Utilities | City Water,Electricity Connected |
| Possession | Closing/Funding |
| Roof | Composition |
| Appliances | Dishwasher,Disposal,Gas Range,Microwave,Plumbed For Gas in Kitchen,Refrigerator |
| Easements | Natural Gas,Utilities |
| Assoc Fees | 1254 |
| Number of Garage Spaces | 2 |
| School District | Celina ISD |
| HOA Fee Includes | Full Use of Facilities |
| Year Built | 2025 |
| Architectural Style | Traditional |
| Community Features | Playground |
| Levels | One |
| Unexempt Taxes | 1673 |
| Will Subdivide | No |
| Property Subtype | Single Family Residence |
| Subdivision Name | RISE AT LEGACY HILLS |
| Transaction Type | For Sale |
| Occupant Type | Owner |
| County | Collin |
| Property Type | Residential |
| Security Features | Burglar,Carbon Monoxide Detector(s),Smoke Detector(s) |
| Construction Materials | Brick |
| Association Fee Frequency | Annually |
| Year Built Details | Preowned |
| HOA Type | Mandatory |
| Full Baths | 2 |
| Status | Active Option Contract |
| Directions | Dallas Pkwy north into Celina past Frontier Pkwy. Right on W.J. Fred Smith Pkwy into Legacy Hills (0.7 mi). Left on Jacksboro St (0.4 mi),left on Greenbelt Rd. Home is on the left at the corner of Gr |
| City | Celina |
| Elementary School Name | Marcy Lykins |
| High School | Celina |
| Elementary School | Marcy Lykins |
| Virtual Tour URL Unbranded | www.propertypanorama.com/instaview/ntreis/21384212 |
| Virtual Tour URL Branded | www.propertypanorama.com/instaview/ntreis/21384212 |
| Standard Status | Active Under Contract |
| Listing Terms | Cash,Conventional,FHA,VA Loan |
Interior Features
| Interior Features | Granite Counters,High Speed Internet Available,Kitchen Island,Open Floorplan,Pantry |
|---|---|
| Flooring | Carpet,Luxury Vinyl Plank,Tile |
| Dining Areas | 1 |
| Living Areas | 1 |
| Room Count | 9 |
| Lock Box Type | Blue BT LE |
| Total Bedrooms | 4 |
| Total Baths | 2 |
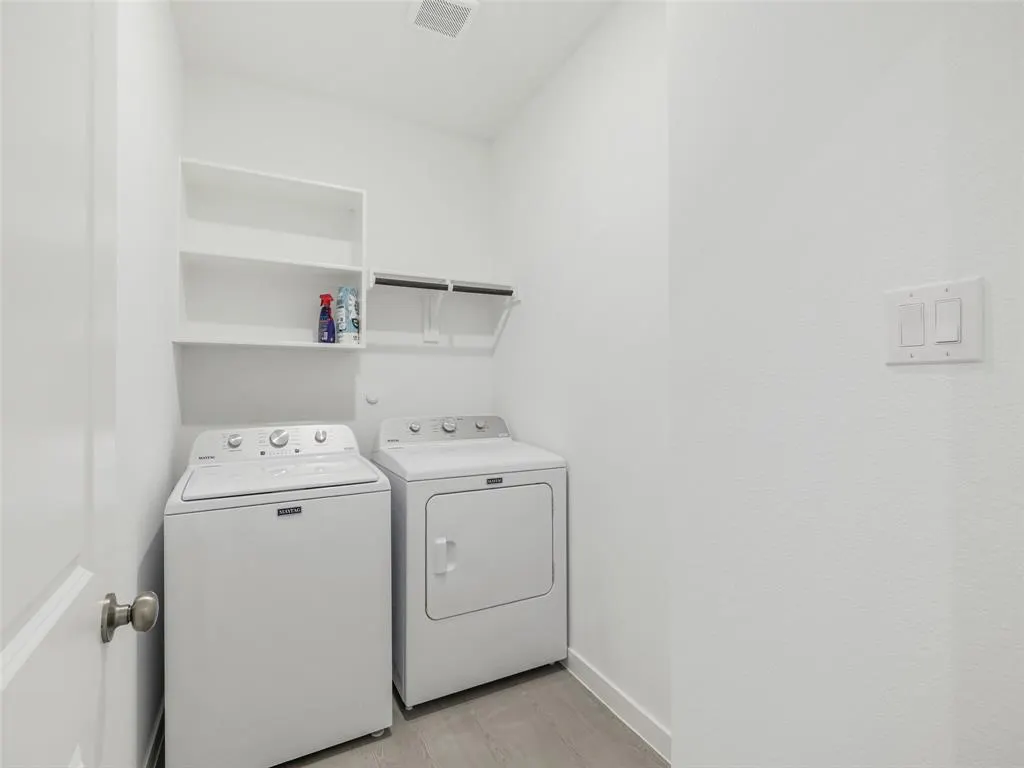
| Laundry Features | Utility Room,Full Size W/D Area,Dryer Hookup,Washer Hookup |
Exterior Features
| Exterior Features | Covered Patio/Porch |
|---|---|
| Lot Features | Corner Lot |
| Fencing | Back Yard,Fenced,Wood |
| Soil Type | Unknown |
| Garage Length | 20 |
| Garage Width | 18 |
| Parking Features | Covered,Garage |
| Lot Size | Less Than .5 Acre (not Zero) |
| Covered Spaces | 2 |
| Foundation | Slab |
| Lot Size Area | 0.1260 |
| Lot Size Units | Acres |
| Structural Style | Single Detached |
| Garage Y/N | Yes |
| Lot Size Square Feet | 5488.5600 |
| Lot Size Acres | 0.1260 |
| Patio And Porch Features | Covered |
| Attached Garage Y/N | Yes |
Amenities
- Foreclosure
- Views
- Short Sale
- New Construction
- Adult 55+
- Lease To Own
- No HOA Fees
- Furnished
- Primary On Main
- Air Conditioning
- Seller Finance
- Green
- Fixer Upper
- Horse
- Golf
- Fireplace
- Deck
- Garage
- Basement
- Pool
Property vs Single Family Average in 75009
Price
Taxes
Year Built
Visits
 © 2026 North Texas Real Estate Information Systems, Inc. All rights reserved. Disclaimer: All information deemed reliable but not guaranteed and should be independently verified. All properties are subject to prior sale, change or withdrawal. Neither listing broker(s) nor M&D Real Estate - Royse City shall be responsible for any typographical errors, misinformation, misprints and shall be held totally harmless. The database information herein is provided from and copyrighted by the North Texas
