
Waterfront


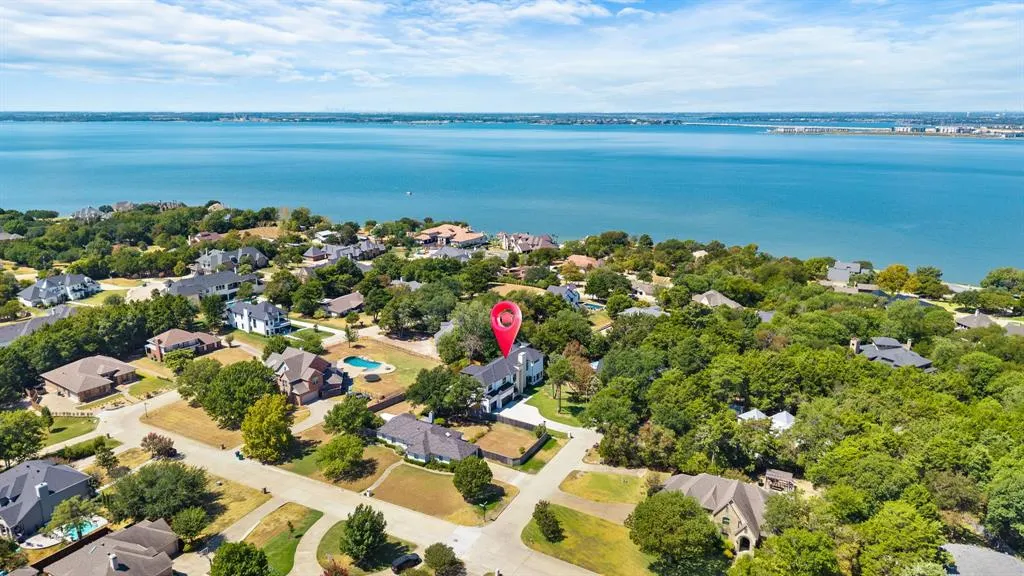

Address
508 Summit Circle, Heath, TX
Price
$ 1,349,000
Property Attributes
- MLS#21384478
- TypeSingle Family
- Listing Status Active
- CountyROCKWALL
- CityHeath
- NeighborhoodCoveridge
- Zip75032
- StyleContemporary/Modern
- Year Built2026
- Price$ 1,349,000
- Bedrooms4
- Full Bathrooms4
- Half Bathrooms2
- Sqr Footage3715
- Lot Size0.47 Acres
Data Source:
North Texas Real Estate Info Systems (NTREIS)
Property Description
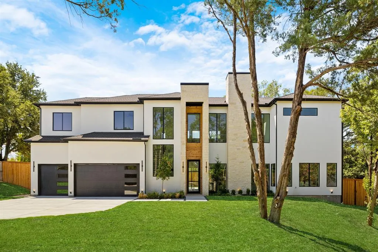
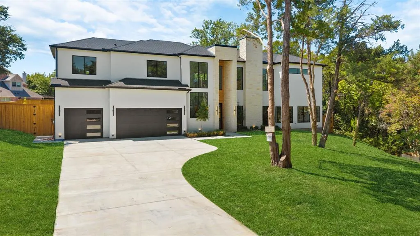
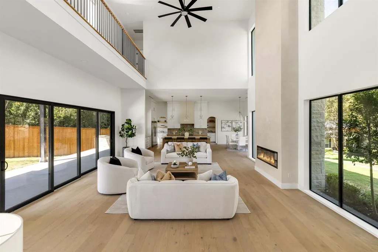
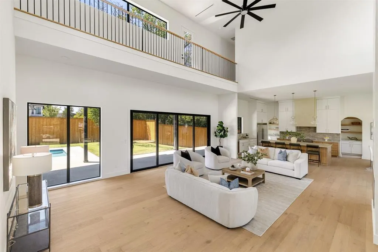
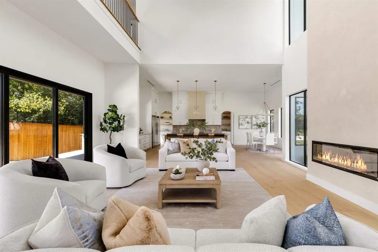
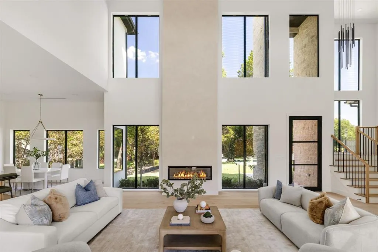
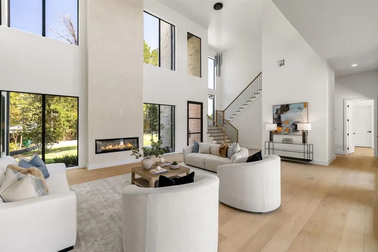
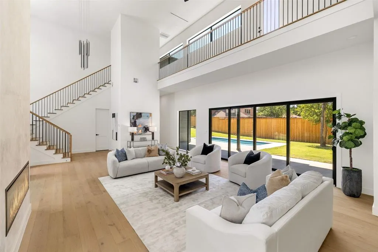
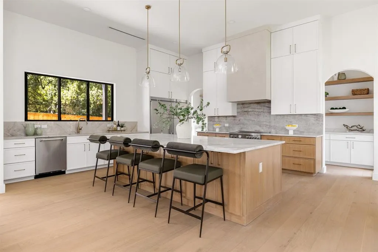
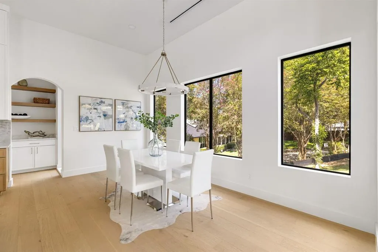
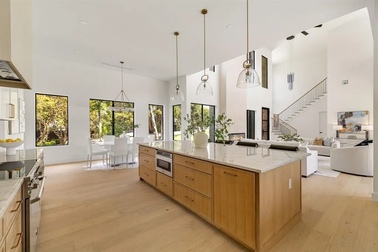
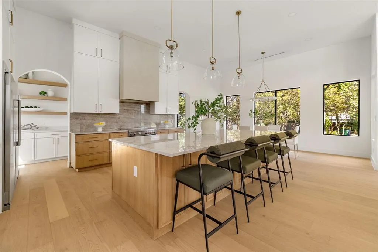
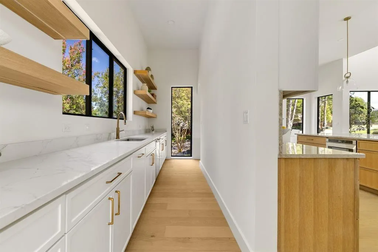
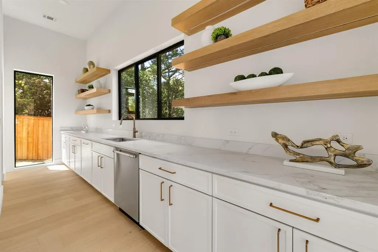
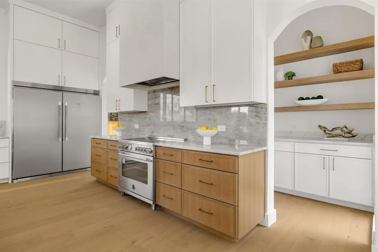
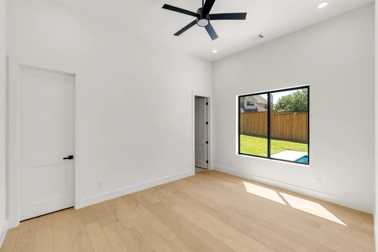
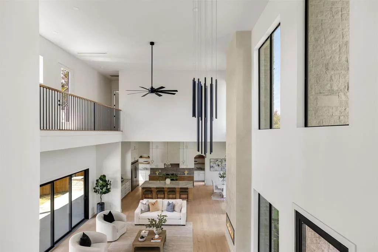
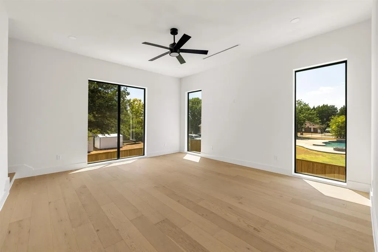
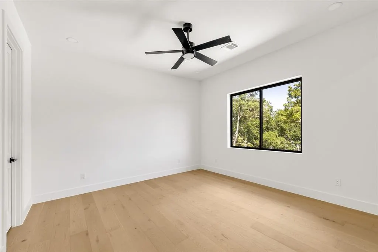
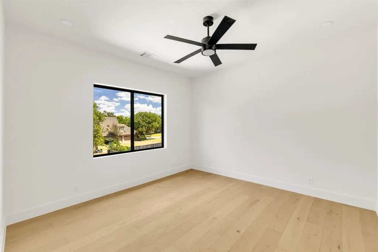
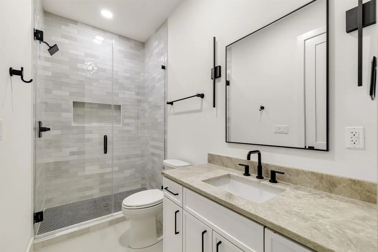
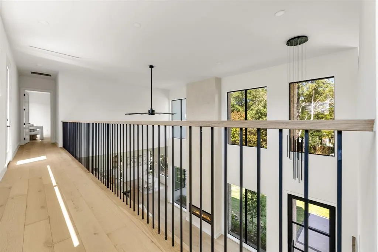
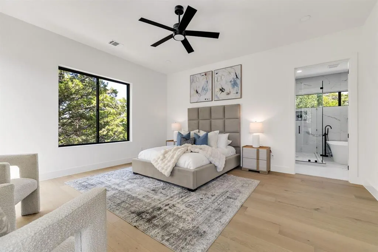
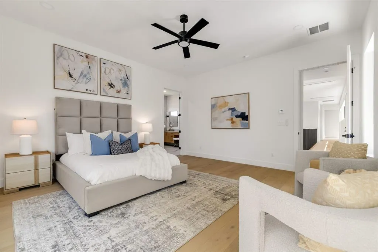
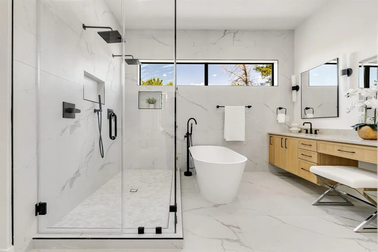
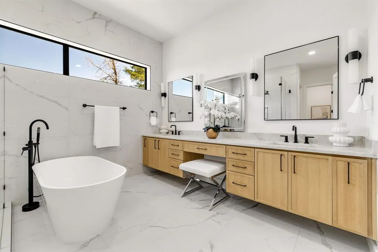
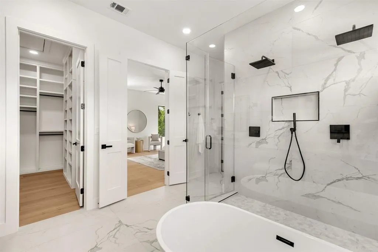
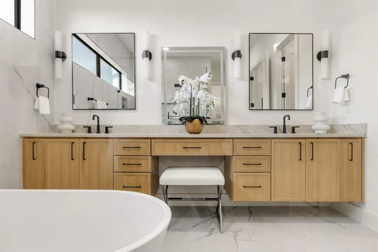
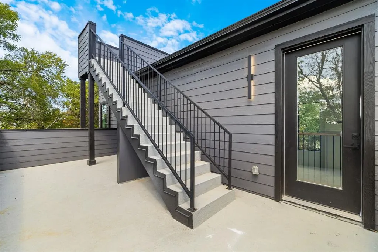
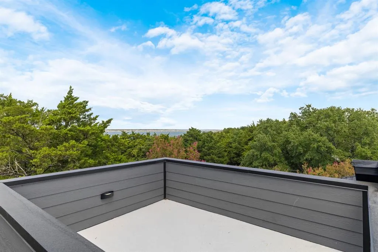
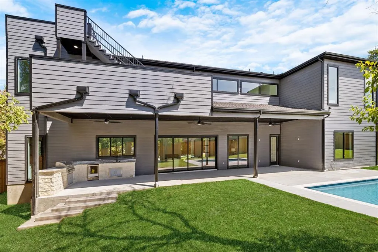
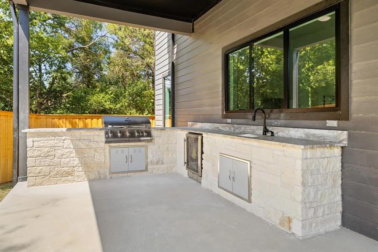
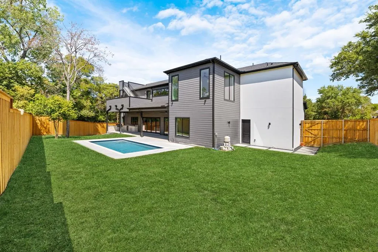
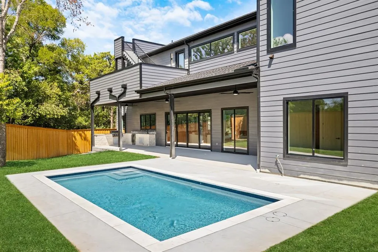
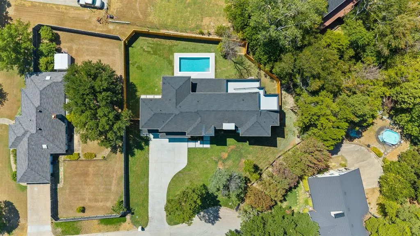
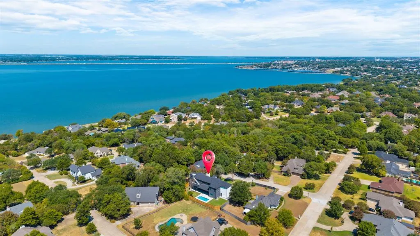
Some homes are beautiful, but very few offer a setting and lifestyle that simply cannot be recreated. Positioned on a beautifully landscaped, almost half acre homesite in coveted Cove Ridge Estates, this one-of-a-kind Heath residence pairs elevated design with sweeping views of Lake Ray Hubbard and a location buyers wait for. Inside, soaring ceilings, walls of oversized windows & streams of natural light create a dramatic first impression, while expansive living spaces feel equally suited for quiet evenings and unforgettable gatherings. The open-concept kitchen anchors the home with abundant cabinetry, generous prep space, a spacious butler’s pantry & effortless flow into the main living area. The primary suite is a peaceful escape with a spa-inspired bath, while the secondary bedrooms offer flexibility for guests, a private office or fitness space. Upstairs, a generous game room, second laundry room & remarkable outdoor spaces elevate the experience. Begin your morning on the private second-floor balcony, then head to the third-floor rooftop balcony to watch the sky glow over Lake Ray Hubbard. This extraordinary vantage point creates an unforgettable experience and is a feature rarely found in Heath. Outside, the backyard unfolds like a private resort with a sparkling pool, oversized covered patio & outdoor kitchen ready for summer afternoons and evenings under the stars. The expansive driveway & three-car garage provide room for vehicles, storage, golf carts & lake-day toys. Beyond the property, enjoy the best of Heath with Rockwall ISD schools, Buffalo Creek Golf Club, boating and fishing on Lake Ray Hubbard, Terry Park, waterfront dining and entertainment at The Harbor, plus convenient access to shopping, Historic Downtown Rockwall & I-30. Homes offering this much land, luxury, outdoor living & lake views in one of Heath’s most desirable settings rarely become available. There is only one 505 Summit Circle, and once it is gone, this opportunity is gone with it!
| Elementary School |
|---|
| Amy Parks-Heath Elementary School |
| Price History | |
|---|---|
| 9/15/2026 | Listed $1,349,000 |
General Features
| Heating | Electric,Fireplace Insert |
|---|---|
| Cooling | Central Air |
| Utilities | City Sewer,City Water,Electricity Available,Individual Water Meter |
| Possession | Closing/Funding |
| Roof | Shingle |
| Appliances | Built-in Refrigerator,Dishwasher,Electric Range,Electric Water Heater,Microwave |
| Easements | None |
| Number of Garage Spaces | 3 |
| Restrictions | None |
| School District | Rockwall ISD |
| Pool Y/N | Yes |
| Exclusions | All Staging Items. Any and all personal belongings NOT considered a Fixture. |
| Year Built | 2026 |
| Architectural Style | Contemporary/Modern |
| Levels | Two |
| Will Subdivide | No |
| Property Subtype | Single Family Residence |
| Subdivision Name | Coveridge |
| Accessibility Features | Accessible Bath - Full,Accessible Bath - Half+Hall,Accessible Bedroom,Accessible Kitchen |
| Transaction Type | For Sale |
| Occupant Type | Vacant |
| Occupant Name | See Offer Instructions |
| County | Rockwall |
| Property Type | Residential |
| Construction Materials | Fiber Cement,Stucco |
| Year Built Details | New Construction - Complete |
| Accessory Unit Y/N | No |
| HOA Type | None |
| Full Baths | 4 |
| Status | Active |
| Directions | Please use Navigation. |
| City | Heath |
| Elementary School Name | Amy Parks-Heath |
| High School | Rockwall-Heath |
| Elementary School | Amy Parks-Heath |
| Virtual Tour URL Unbranded | https://www.propertypanorama.com/instaview/ntreis/21384478 |
| Standard Status | Active |
| Listing Terms | Cash,Conventional,FHA,VA Loan |
Interior Features
| Interior Features | Chandelier,Decorative Lighting,Double Vanity,Kitchen Island,Open Floorplan,Pantry,Walk-In Closet(s),Second Primary Bedroom |
|---|---|
| Flooring | Wood |
| Fireplace Features | Electric,Living Room |
| Fireplaces Total | 1 |
| Dining Areas | 1 |
| Living Areas | 2 |
| Room Count | 11 |
| Half Baths | 2 |
| Lock Box Type | Supra |
| Total Bedrooms | 4 |
| Total Baths | 6 |
Exterior Features
| Garage Length | 25 |
|---|---|
| Garage Width | 33 |
| Parking Features | Concrete,Driveway,Garage Door Opener,Garage Double Door,Garage Faces Front,Lighted |
| Lot Size | Less Than .5 Acre (not Zero) |
| Covered Spaces | 3 |
| Foundation | Slab |
| Pool Features | Gunite,In Ground,Outdoor Pool,Private |
| Lot Size Area | 0.4700 |
| Lot Size Units | Acres |
| Structural Style | Single Detached |
| Garage Y/N | Yes |
| Lot Size Square Feet | 20473.2000 |
| Lot Size Acres | 0.4700 |
| Attached Garage Y/N | Yes |
Amenities
- Foreclosure
- Views
- Short Sale
- New Construction
- Adult 55+
- Lease To Own
- No HOA Fees
- Furnished
- Primary On Main
- Air Conditioning
- Seller Finance
- Green
- Fixer Upper
- Horse
- Golf
- Fireplace
- Deck
- Garage
- Basement
- Pool
Property vs Single Family Average in 75032
Price
Year Built
 © 2026 North Texas Real Estate Information Systems, Inc. All rights reserved. Disclaimer: All information deemed reliable but not guaranteed and should be independently verified. All properties are subject to prior sale, change or withdrawal. Neither listing broker(s) nor M&D Real Estate - Royse City shall be responsible for any typographical errors, misinformation, misprints and shall be held totally harmless. The database information herein is provided from and copyrighted by the North Texas
