
Views

Address
1510 Eastus Drive, Dallas, TX
Price
$ 2,500,000
Property Attributes
- MLS#21388041
- TypeSingle Family
- Listing Status Active
- CountyDALLAS
- CityDallas
- NeighborhoodEast Kessler
- Zip75208
- StyleContemporary/Modern
- Year Built2017
- Price$ 2,500,000
- Bedrooms4
- Full Bathrooms4
- Half Bathrooms1
- Sqr Footage4733
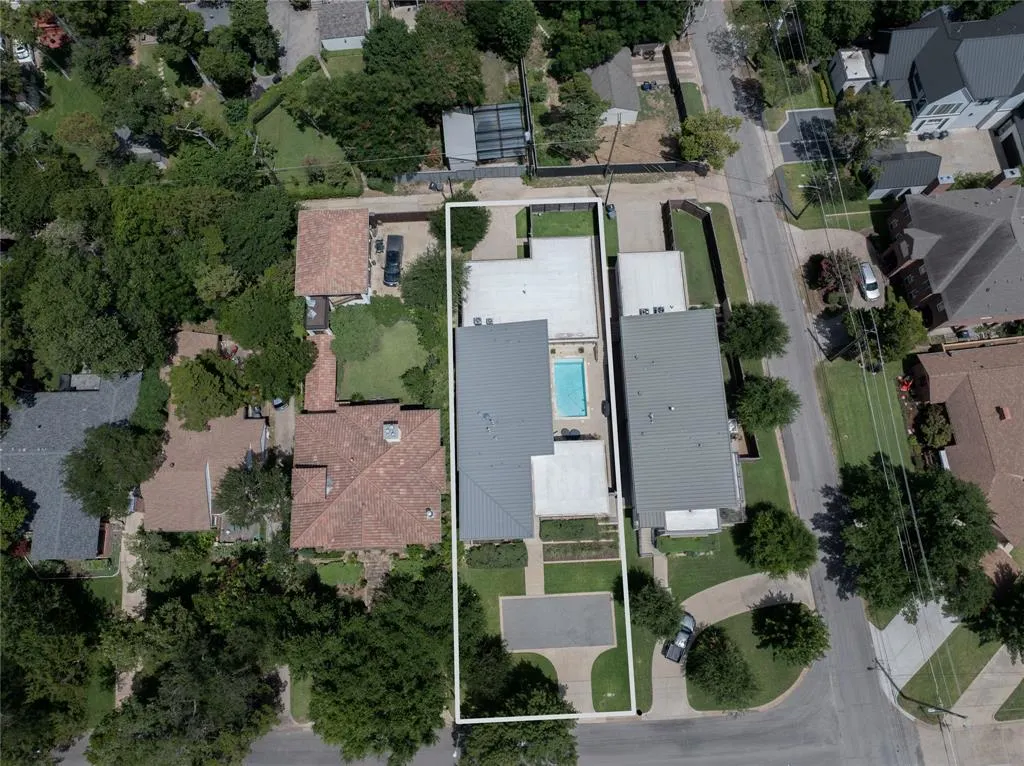
- Lot Size0.254 Acres
Data Source:
North Texas Real Estate Info Systems (NTREIS)
Property Description
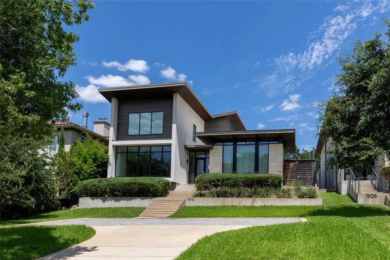
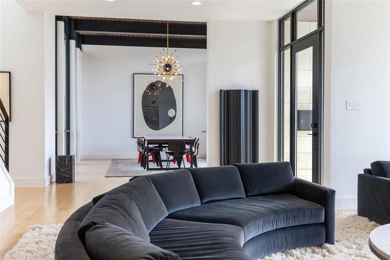
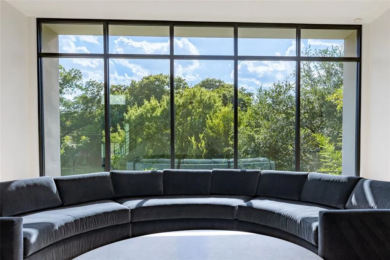
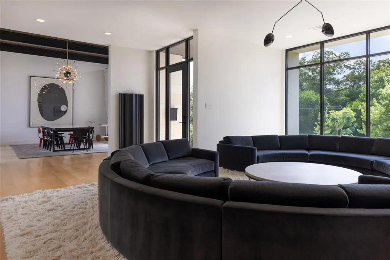
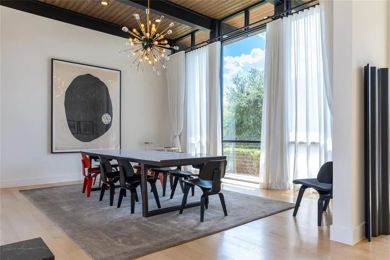
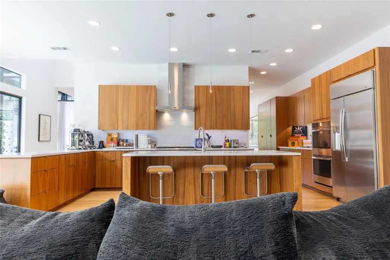
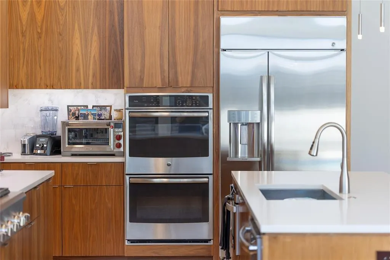
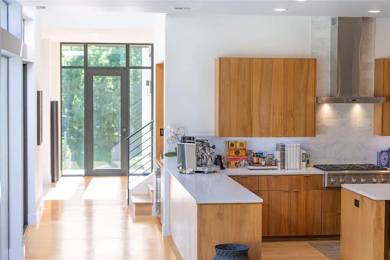
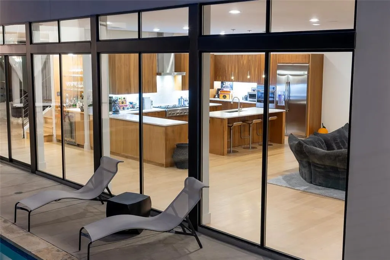
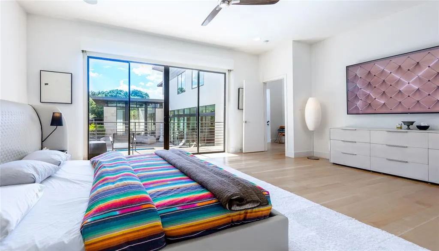
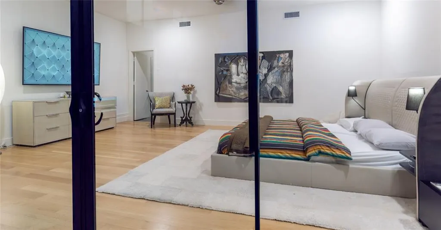
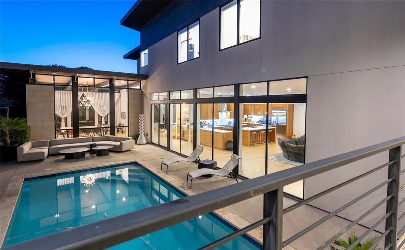
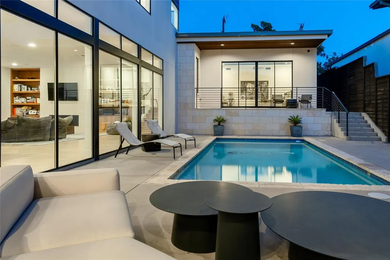
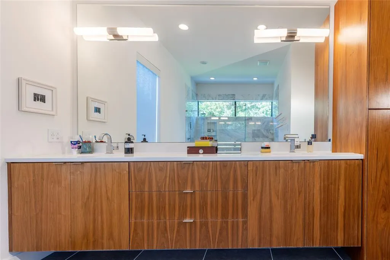
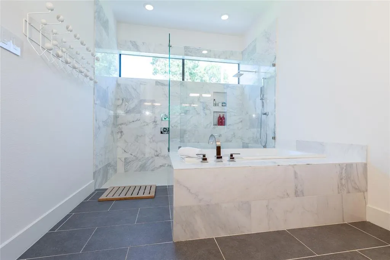
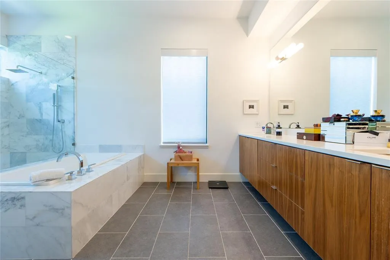
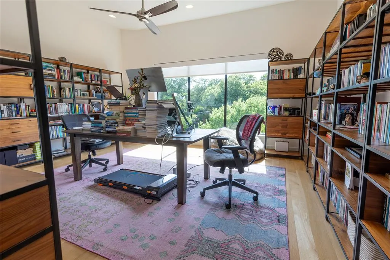
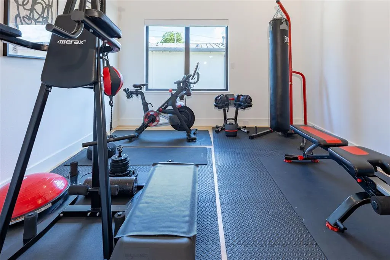
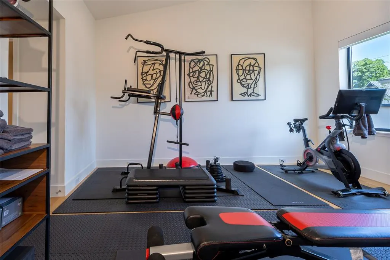
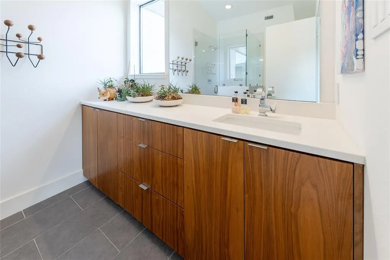
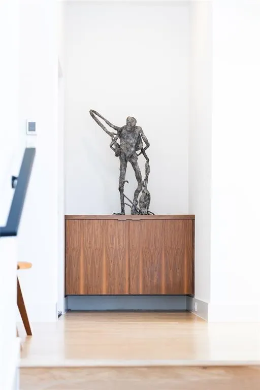
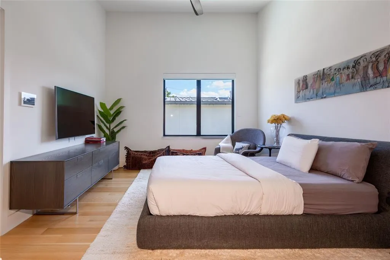
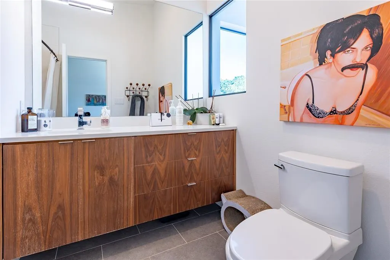
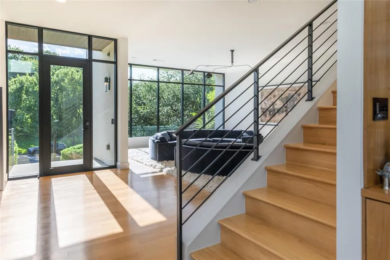
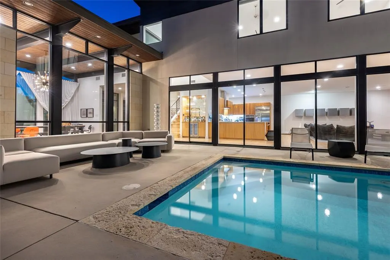
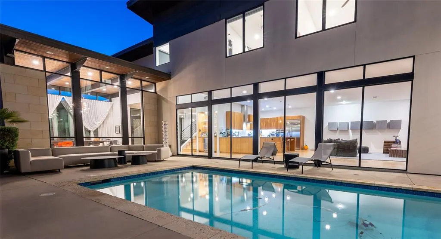
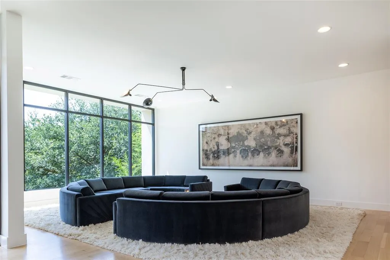
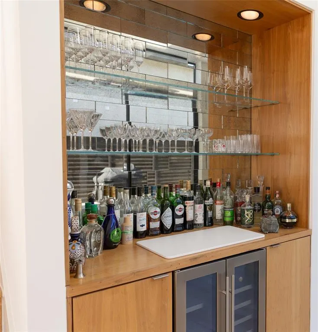
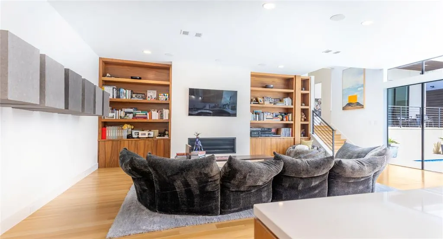
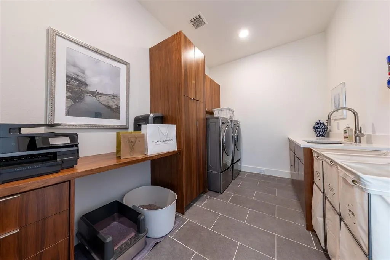
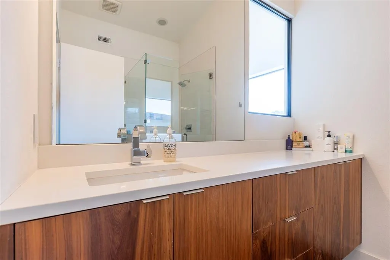
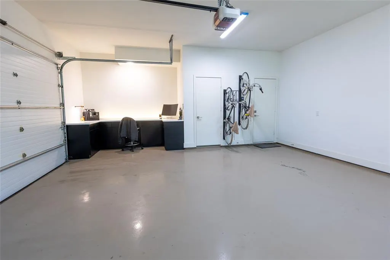
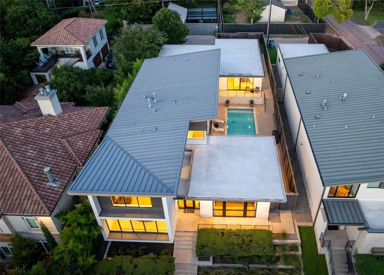
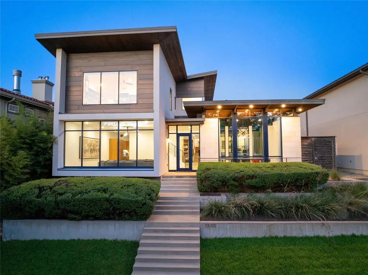
Magnificent newer (2017) 4 bedroom, 4.5 bath home with all the bells & whistles. Located on one of the best streets in East Kessler this large, almost 5000 square foot home, complete with a pool, has countless amenities. Built by Philip McCasland & designed by Larson & Pedigo architects, the current owners substantially enhanced the home’s facilities to ensure comfortable & secure hotel-like living as well as easy management when traveling. The striking contemporary design is situated on a hillside with a front motor court. High end exterior building materials include a standing seam metal roof, commercial windows & limestone detailing. Interior spaces are amazingly spacious & feature wide plank white oak floors, tall ceilings, walnut cabinetry, & marble finished baths. Designed around a central courtyard & pool on a deep lot, the generous sized living spaces offer marvelous views through walls of glass. The open family room & kitchen opens to the courtyard & features a fireplace & floor-to-ceiling bookshelves & a kitchen with all the bells & whistles. Stainless steel appliances include a side-by-side built-in refrigerator-freezer, five-burner gas cooktop, & double ovens. There is wine fridge with a bar & a walk-in pantry. Adjacent to the family room is a laundry room with lots of additional storage plus a sink. The elegant primary bedroom suite is just a few steps above the living areas & views the pool from its raised balcony. Its bath is just what you would suspect with marble finishes, dual vanities, a soaking tub & a separate shower. On the home’s second floor, there are three more spacious bedrooms, each with an ensuite bath & walk-in closet. Currently one of these bedrooms is furnished as a home office & one as a home gym. There is a rear entry, air-conditioned two car garage & a fenced backyard with turf. Please see the separate list of the home’s many amenities and the owner’s narrative of their history with the home & the neighborhood.
| Elementary School |
|---|
| Rosemont Elementary School |
| Price History | |
|---|---|
| 9/17/2026 | Listed $2,500,000 |
General Features
| Heating | Central,Zoned |
|---|---|
| Cooling | Ceiling Fan(s),Central Air,Multi Units,Zoned |
| Utilities | City Sewer,City Water |
| Possession | Negotiable |
| Roof | Metal,Other |
| Appliances | Built-in Refrigerator,Dishwasher,Disposal,Electric Oven,Gas Cooktop,Microwave,Convection Oven,Double Oven,Vented Exhaust Fan |
| Number of Garage Spaces | 2 |
| School District | Dallas ISD |
| Pool Y/N | Yes |
| Year Built | 2017 |
| Architectural Style | Contemporary/Modern |
| Levels | Two |
| Will Subdivide | Subdivided |
| Property Subtype | Single Family Residence |
| Subdivision Name | East Kessler |
| Transaction Type | For Sale |
| Occupant Type | Owner |
| County | Dallas |
| Property Type | Residential |
| Construction Materials | Rock/Stone,Siding,Stucco |
| Year Built Details | Preowned |
| Accessory Unit Y/N | No |
| HOA Type | None |
| Full Baths | 4 |
| Status | Active |
| Directions | From I30 take Sylvan south,turn left onto W Greenbriar and then left onto Eastus. Home will be on the right. |
| City | Dallas |
| Elementary School Name | Rosemont |
| High School | Sunset |
| Elementary School | Rosemont |
| Standard Status | Active |
| Listing Terms | Cash,Conventional |
Interior Features
| Interior Features | Built-in Wine Cooler,Decorative Lighting,Dry Bar,Flat Screen Wiring |
|---|---|
| Flooring | Ceramic Tile,Wood |
| Fireplace Features | Gas Logs,Gas Starter |
| Fireplaces Total | 1 |
| Dining Areas | 1 |
| Living Areas | 2 |
| Room Count | 9 |
| Half Baths | 1 |
| Lock Box Type | None |
| Total Bedrooms | 4 |
| Total Baths | 5 |
Exterior Features
| Exterior Features | Rain Gutters |
|---|---|
| Lot Features | Interior Lot,Landscaped,Sprinkler System |
| Fencing | Wood |
| Garage Length | 21 |
| Garage Width | 22 |
| Lot Size Source | Assessor |
| Parking Features | Alley Access |
| Lot Size | Less Than .5 Acre (not Zero) |
| Covered Spaces | 2 |
| Foundation | Slab |
| Pool Features | Heated,In Ground |
| Lot Size Area | 0.2540 |
| Lot Size Units | Acres |
| Structural Style | Single Detached |
| Garage Y/N | Yes |
| Lot Size Square Feet | 11064.2400 |
| Lot Size Acres | 0.2540 |
| Attached Garage Y/N | Yes |
Amenities
- Foreclosure
- Views
- Short Sale
- New Construction
- Adult 55+
- Lease To Own
- No HOA Fees
- Furnished
- Primary On Main
- Air Conditioning
- Seller Finance
- Green
- Fixer Upper
- Horse
- Golf
- Fireplace
- Deck
- Garage
- Basement
- Pool
Property vs Single Family Average in 75208
Price
Year Built
 © 2026 North Texas Real Estate Information Systems, Inc. All rights reserved. Disclaimer: All information deemed reliable but not guaranteed and should be independently verified. All properties are subject to prior sale, change or withdrawal. Neither listing broker(s) nor M&D Real Estate - Royse City shall be responsible for any typographical errors, misinformation, misprints and shall be held totally harmless. The database information herein is provided from and copyrighted by the North Texas
