
Views




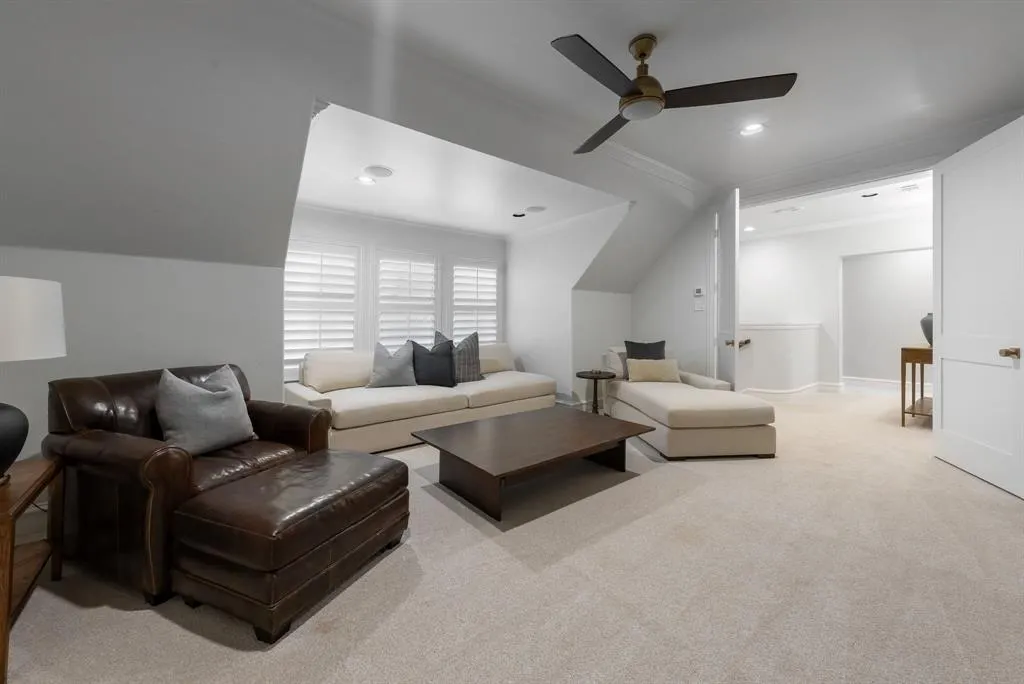
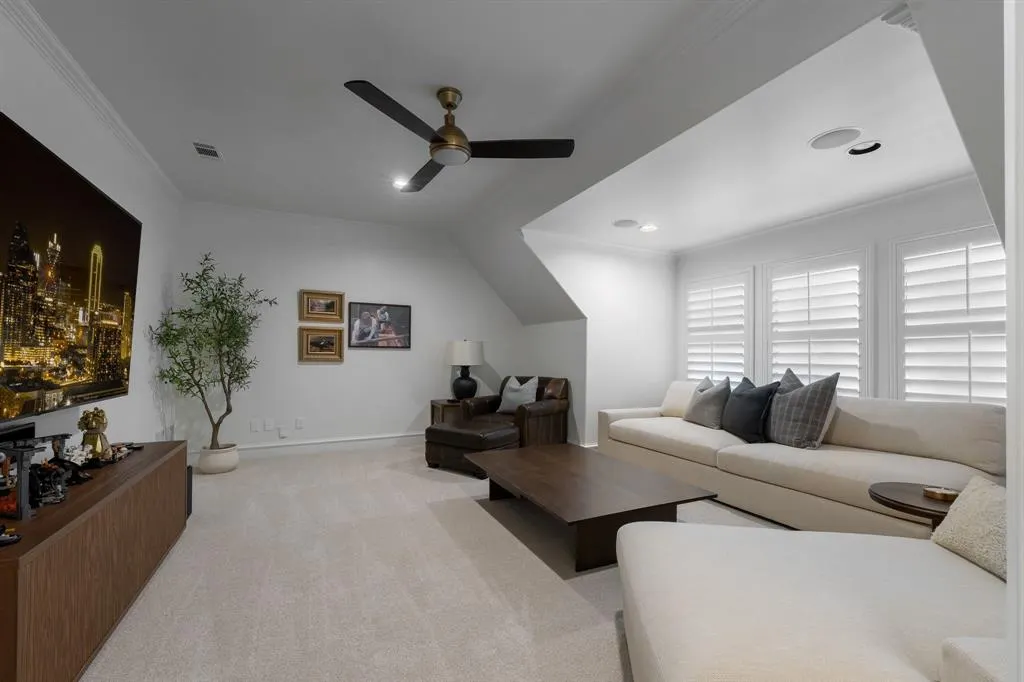
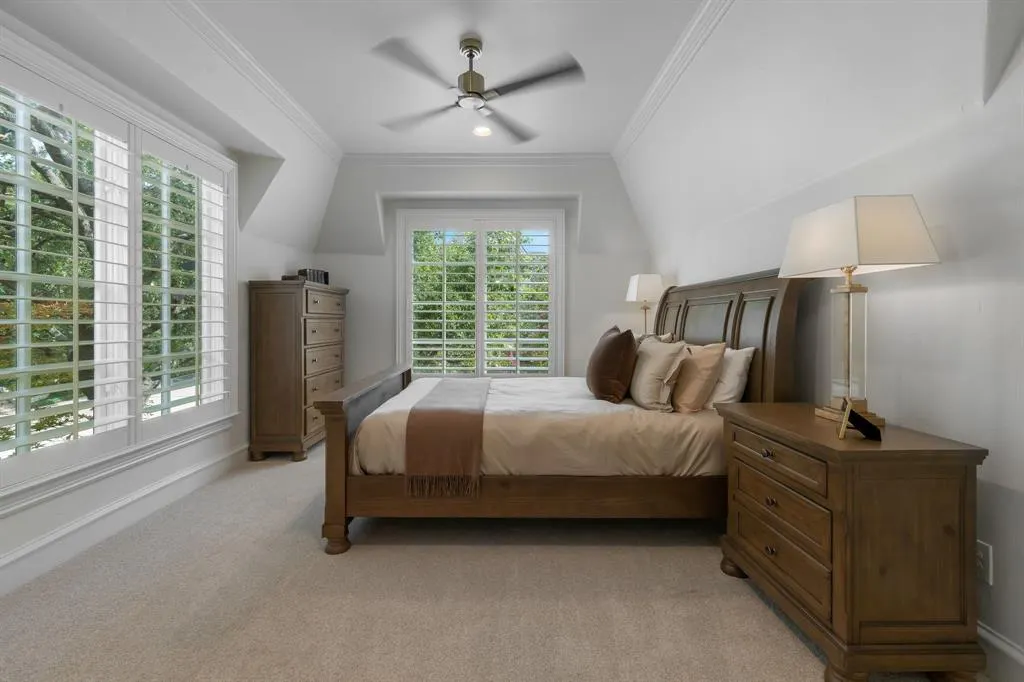
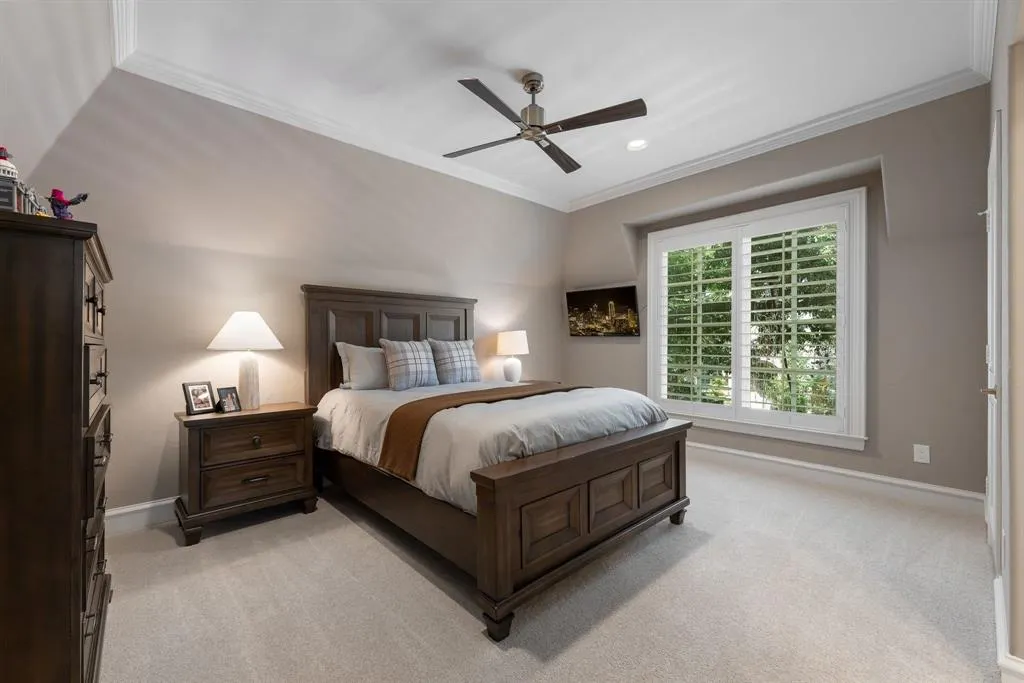

Address
5660 Prestwick Lane, Dallas, TX
Price
$ 1,895,000
Property Attributes
- MLS#21394981
- TypeSingle Family
- Listing Status Active
- CountyDALLAS
- CityDallas
- NeighborhoodCambridge Place At Preston Trail
- Zip75252
- StyleFrench,Traditional
- Year Built1997
- Taxes$ 25496
- Price$ 1,895,000
- Bedrooms3
- Full Bathrooms3
- Half Bathrooms1
- Sqr Footage3718
- Lot Size0.139 Acres
Data Source:
North Texas Real Estate Info Systems (NTREIS)
Property Description
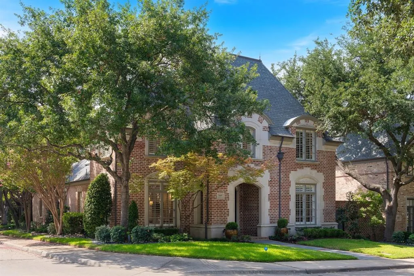
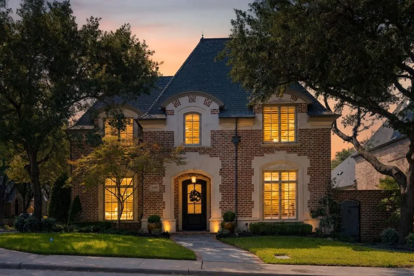
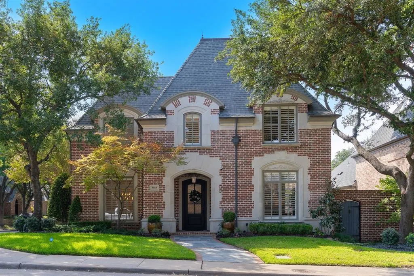
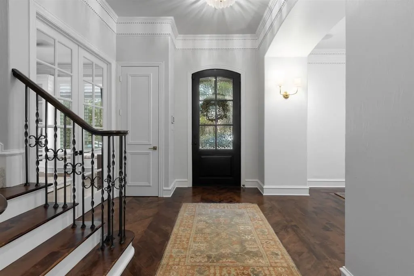
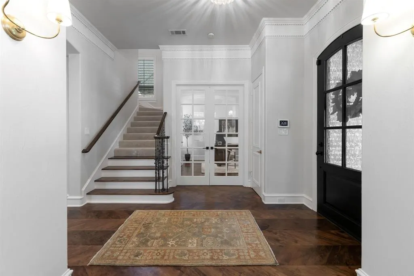
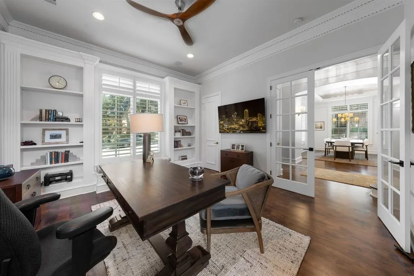
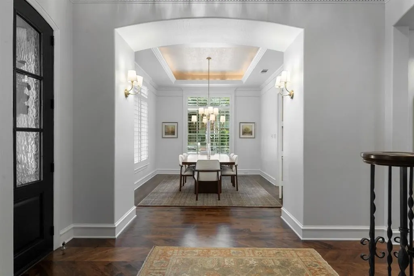
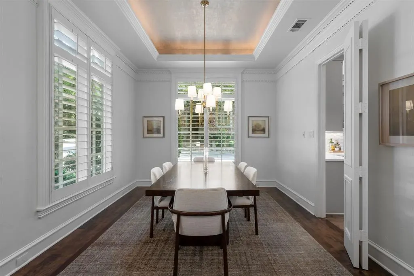
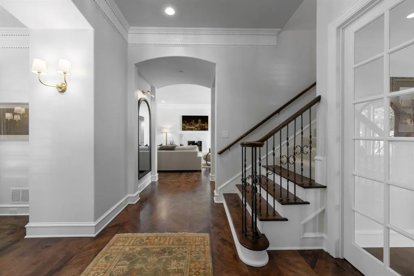
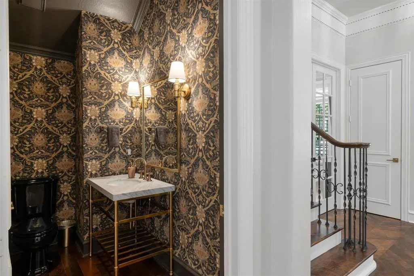
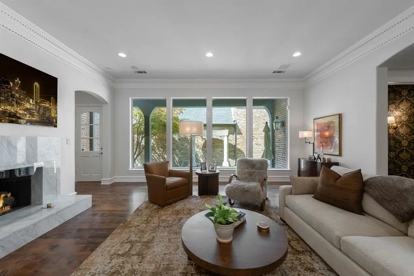
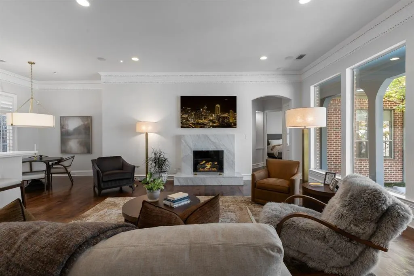
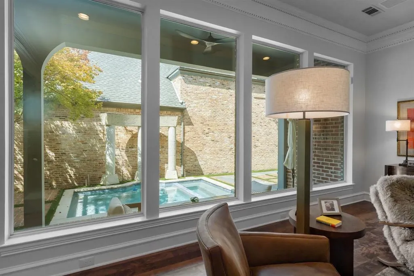
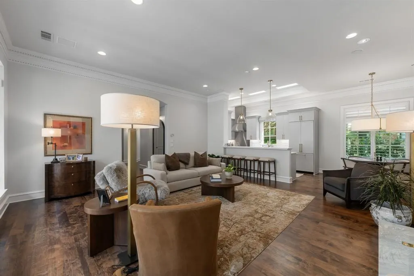
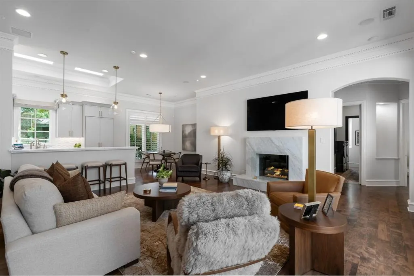
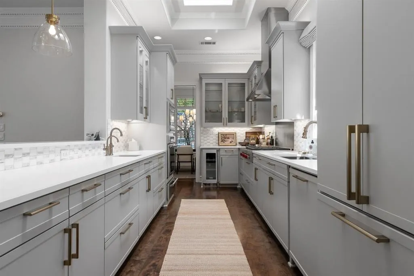
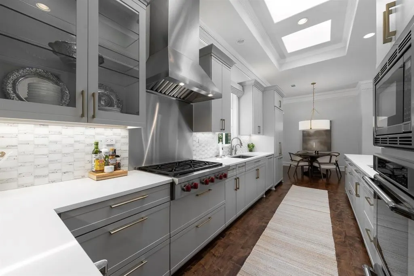
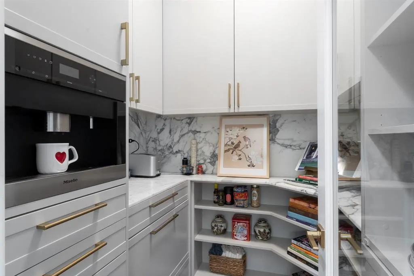
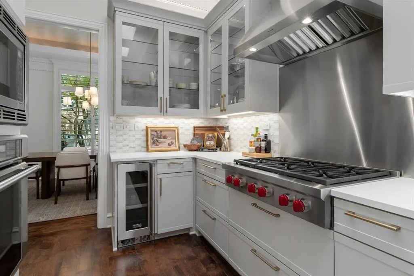
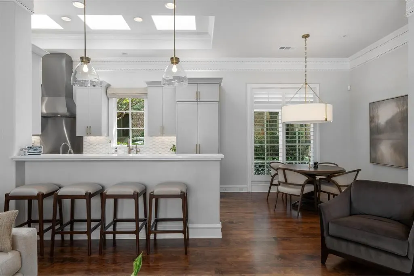
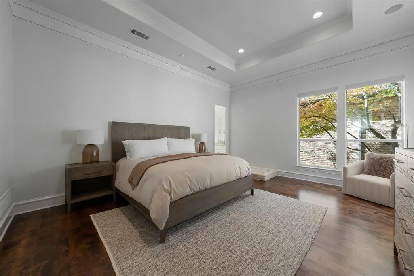
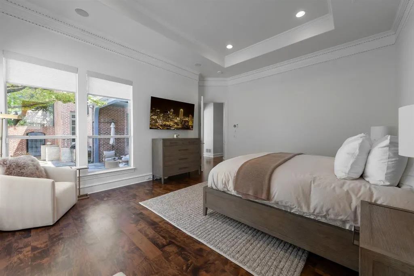
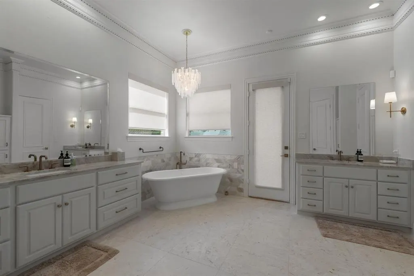
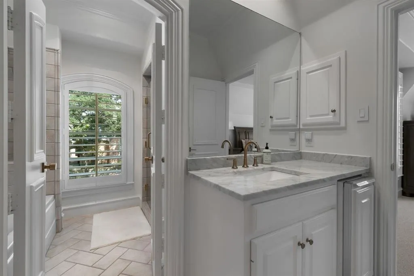
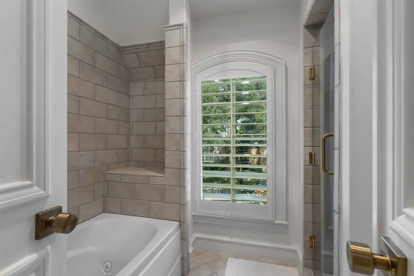
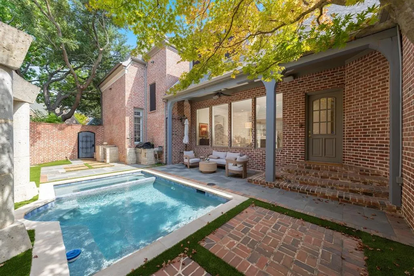
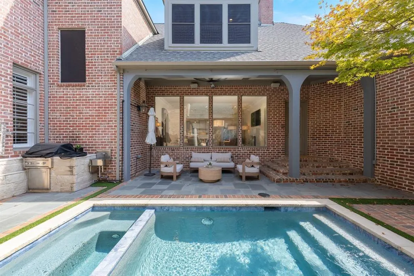
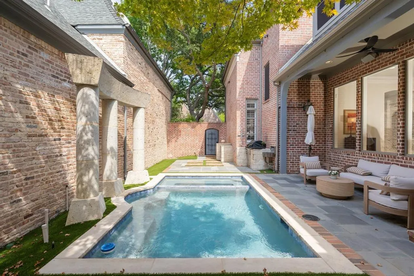
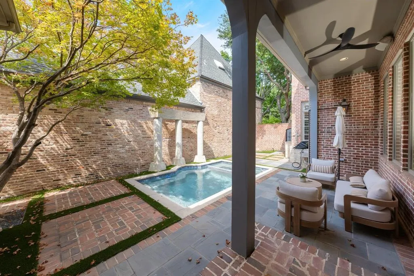
Elegant corner-lot home in the guard-gated community of Cambridge Place at Preston Trail, offering exceptional upgrades throughout. Step through a striking, custom hand-forged iron front door into an expansive, open floor plan with handsome dark maple wood flooring. The spacious den features a stunning marble fireplace and a dramatic wall of windows overlooking the sparkling pool and spa, filling the living space with natural light and views of beautifully landscaped grounds accented by Lentz exterior and tree lighting. A dedicated office with stylish French doors provides a private, flexible space for work. The impressive chef's kitchen boasts built-in appliances, a Wolf cooktop, dual sinks with instant hot water, and sleek quartz countertops. A nearby butler's pantry connects seamlessly to the dining room for effortless entertaining. The custom pantry features a built-in Miele coffee maker, an under-cabinet drawer refrigerator, German cabinetry, and luxurious white marble counters and backsplash. The primary suite is a true retreat, with a breathtakingly updated bath showcasing refined finishes and a luxurious marble tub. Step outside to your private side-yard oasis, complete with pool, spa, and elegant blue stone flooring. An outdoor kitchen with a built-in grill, sink, and quartzite countertops is perfect for gatherings. Modern amenities abound, including a 2-year-old Kohler home generator; a built-in electric vehicle charging station; a whole-house audio system; and durable Polyaspartic-coated garage flooring.
| Elementary School |
|---|
| Jerry Junkins |
| Price History | |
|---|---|
| 9/25/2026 | Listed $1,895,000 |
General Features
| Heating | Central,Fireplace(s),Natural Gas,Zoned |
|---|---|
| Cooling | Ceiling Fan(s),Central Air,Electric,Zoned |
| Utilities | Alley,City Sewer,City Water,Concrete,Curbs,Sidewalk,Underground Utilities |
| Possession | Negotiable |
| Roof | Composition |
| Appliances | Built-in Coffee Maker,Built-in Gas Range,Built-in Refrigerator,Dishwasher,Disposal,Electric Oven,Gas Cooktop |
| Assoc Fees | 4010 |
| Number of Garage Spaces | 2 |
| School District | Dallas ISD |
| HOA Fee Includes | Maintenance Grounds,Management Fees,Security |
| Pool Y/N | Yes |
| Year Built | 1997 |
| Architectural Style | French,Traditional |
| Community Features | Gated,Greenbelt,Park |
| Levels | Two |
| Unexempt Taxes | 25496 |
| Will Subdivide | No |
| Property Subtype | Single Family Residence |
| Subdivision Name | Cambridge Place At Preston Trail |
| Transaction Type | For Sale |
| Occupant Type | Owner |
| County | Dallas |
| Property Type | Residential |
| Security Features | Burglar,Smoke Detector(s) |
| Construction Materials | Brick |
| Association Fee Frequency | Annually |
| Year Built Details | Preowned |
| Accessory Unit Y/N | No |
| HOA Type | Mandatory |
| Special Notes | Survey Available |
| Full Baths | 3 |
| Status | Active |
| Directions | Tollway to Keller Springs. West on Keller Springs to Preston Road. North on Preston Road to Campbell. West on Campbell,Entrance on the left |
| City | Dallas |
| Other Equipment | Generator |
| Elementary School Name | Jerry Junkins |
| High School | White |
| Elementary School | Jerry Junkins |
| Virtual Tour URL Unbranded | https://www.propertypanorama.com/instaview/ntreis/21394981 |
| Standard Status | Active |
| Listing Terms | Cash,Conventional |
Interior Features
| Interior Features | Chandelier,Decorative Lighting,Double Vanity,Eat-in Kitchen,Flat Screen Wiring,Granite Counters,High Speed Internet Available,Natural Woodwork,Open Floorplan,Pantry,Sound System Wiring,Wainscoting,Wa |
|---|---|
| Flooring | Carpet,Ceramic Tile,Wood |
| Fireplace Features | Den,Gas,Gas Logs,Living Room,Other |
| Fireplaces Total | 1 |
| Dining Areas | 2 |
| Living Areas | 2 |
| Room Count | 10 |
| Half Baths | 1 |
| Lock Box Type | Blue BT LE |
| Total Bedrooms | 3 |
| Total Baths | 4 |
| Window Features | Electric Shades,Shutters,Skylights(s),Window Coverings |
| Laundry Features | Electric Dryer Hookup,Utility Room,Full Size W/D Area,Washer Hookup |
Exterior Features
| Exterior Features | Attached Grill,Covered Patio/Porch,Gas Grill,Outdoor Kitchen,Outdoor Shower,Private Yard |
|---|---|
| Lot Features | Corner Lot |
| Vegetation | Grassed,Partially Wooded |
| Fencing | Back Yard,Wood |
| Soil Type | Unknown |
| Garage Length | 21 |
| Garage Width | 19 |
| Lot Size Source | Appraiser |
| Parking Features | Alley Access,Electric Vehicle Charging Station(s),Epoxy Flooring,Garage,Garage Door Opener,Garage Faces Rear |
| Lot Size | Less Than .5 Acre (not Zero) |
| Covered Spaces | 2 |
| Foundation | Slab |
| Pool Features | Gunite,Heated,In Ground,Outdoor Pool,Pool/Spa Combo,Private |
| Lot Size Area | 0.1390 |
| Lot Size Dimensions | 52x105x60x111 |
| Lot Size Units | Acres |
| Structural Style | Garden/Zero Lot Line,Single Detached |
| Garage Y/N | Yes |
| Lot Size Square Feet | 6054.8400 |
| Lot Size Acres | 0.1390 |
| Attached Garage Y/N | Yes |
Amenities
- Foreclosure
- Views
- Short Sale
- New Construction
- Adult 55+
- Lease To Own
- No HOA Fees
- Furnished
- Primary On Main
- Air Conditioning
- Seller Finance
- Green
- Fixer Upper
- Horse
- Golf
- Fireplace
- Deck
- Garage
- Basement
- Pool
Property vs Single Family Average in 75252
Price
Taxes
Year Built
 © 2026 North Texas Real Estate Information Systems, Inc. All rights reserved. Disclaimer: All information deemed reliable but not guaranteed and should be independently verified. All properties are subject to prior sale, change or withdrawal. Neither listing broker(s) nor M&D Real Estate - Royse City shall be responsible for any typographical errors, misinformation, misprints and shall be held totally harmless. The database information herein is provided from and copyrighted by the North Texas
