
Views










Address
5719 Hagen Court, Dallas, TX
Price
$ 1,295,000
Property Attributes
- MLS#21376535
- TypeSingle Family
- Listing Status Active Option Contract
- CountyDALLAS
- CityDallas
- NeighborhoodCambridge Place At Preston Trail
- Zip75252
- StyleTraditional
- Year Built1996
- Taxes$ 23554
- Price$ 1,295,000
- Bedrooms3
- Full Bathrooms2
- Half Bathrooms1
- Sqr Footage3300
- Lot Size0.141 Acres
Data Source:
North Texas Real Estate Info Systems (NTREIS)
Property Description
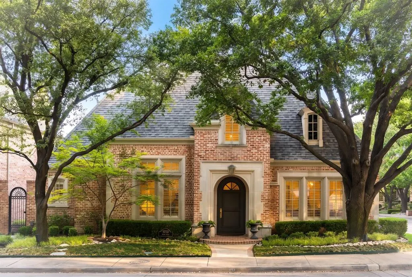
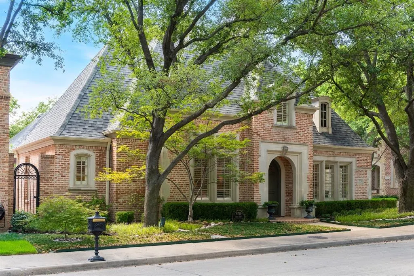
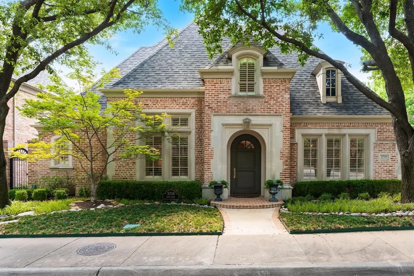
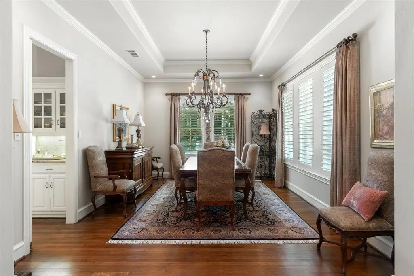
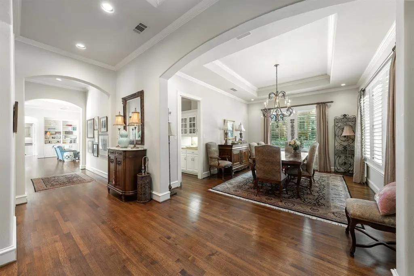
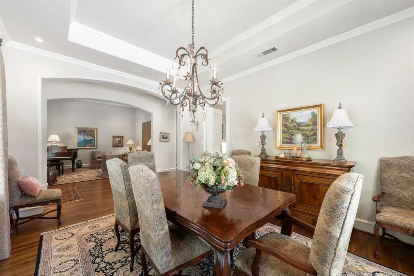
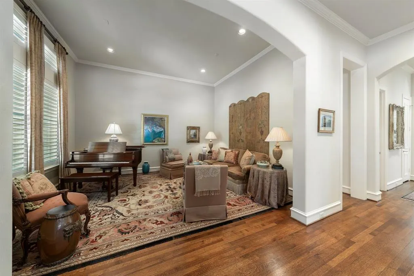
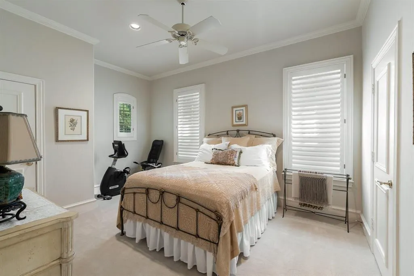
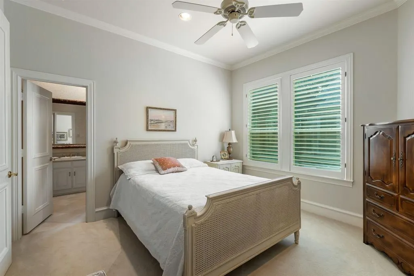
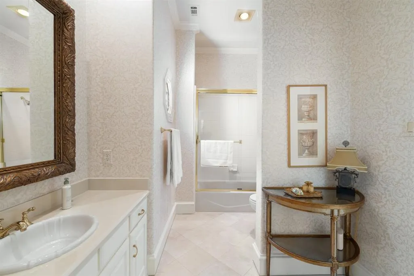
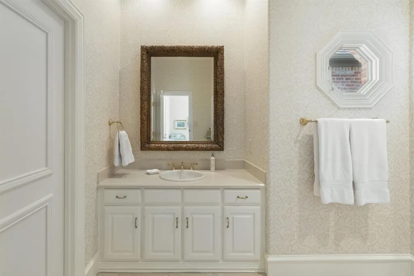
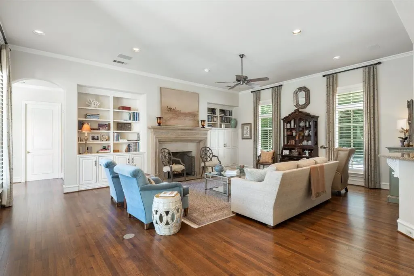
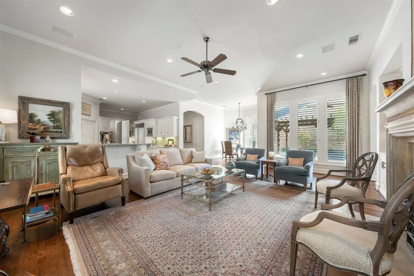
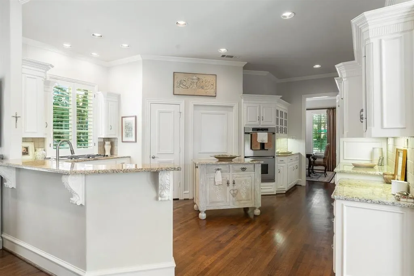
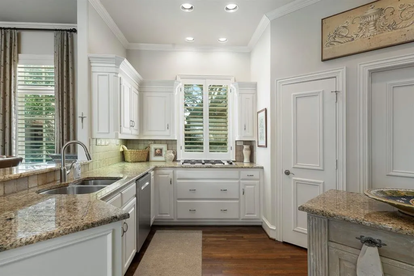
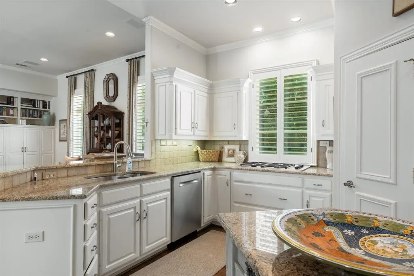
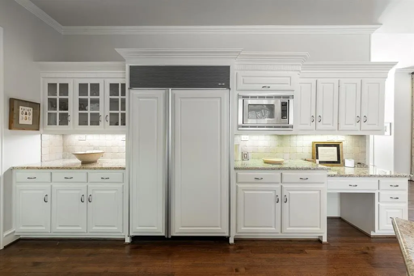
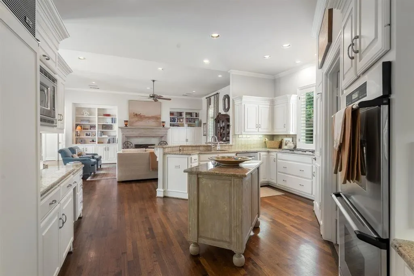
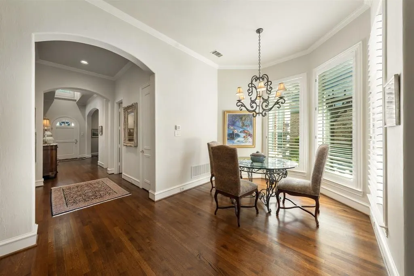
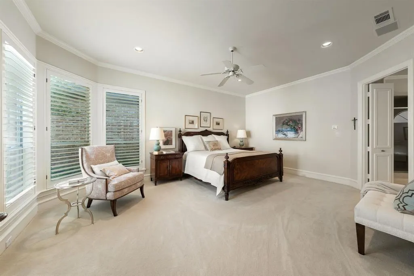
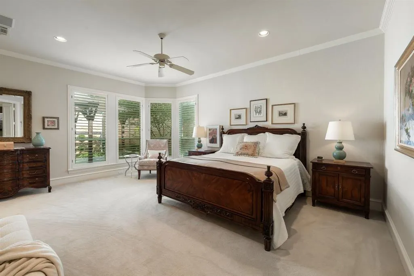
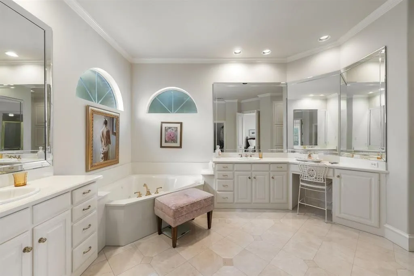
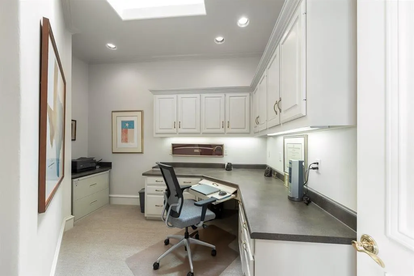
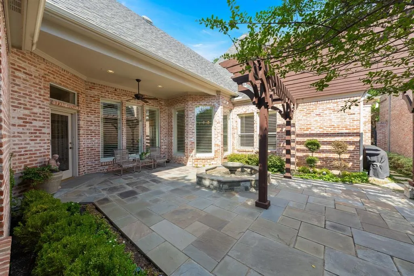
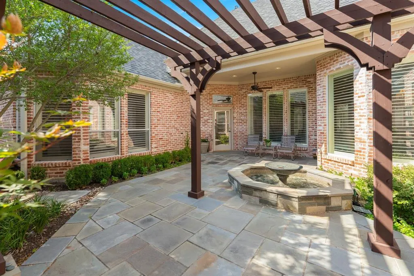
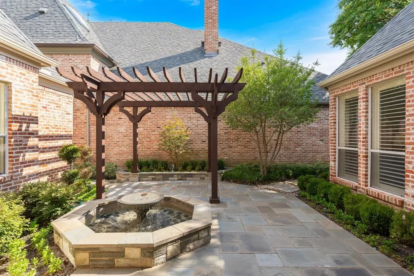
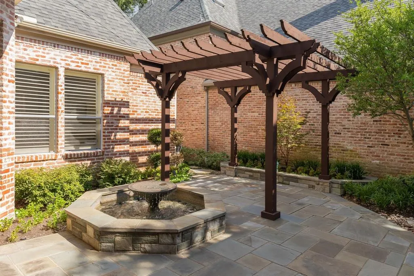
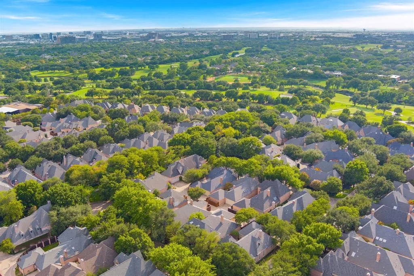
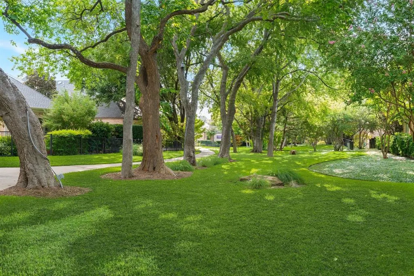
There's a particular kind of magic about a neighborhood when most people drive right past without ever knowing it's there. Cambridge Place at Preston Trail is exactly that kind of neighborhood: gated, guarded, genuinely private, with quiet, tree-covered streets winding around a lush park and greenbelt built just for the residents who call it home. This beautifully maintained Hawkins-Welwood traditional fits right into that story and wears its quality well. Single-story, on a rare, true corner lot of a small cul-de-sac. While most homes in the neighborhood are zero-lot-line with no windows on one side, here light filters in from both sides of the home with the kind of soft neutral palette that makes a house feel instantly like yours. Gorgeous hardwood floors that still look new, 11ft ceilings or higher, and an open floor plan that flows easily from the entry, formal dining and living, into a sunny breakfast nook and generous kitchen-den with a handsome fireplace, stone surround and mantle. Custom kitchen cabinets, extra island, gas cooktop, double oven and microwave, plus a butler-prep area tucked between the kitchen and dining, exactly where you'd want it. Guest bedrooms are generously sized, with a J&J bath, entryway powder room, and a primary suite that's its own quiet retreat with views to the patio. Corner soaking tub, arched windows, separate shower, split vanities, enormous custom closet, and warm brass fixtures that make an ordinary bath routine feel like a small luxury. The storybook feeling keeps going outside in a private courtyard, shaded by tall trees and a pretty wood pergola, with an octagonal stone fountain, its water the only sound you'll hear. Flagstone paving and stone walkways wind through mondo grass that never needs mowing - giving you permission to toss the to-do list. Minutes to DNT, GB-190, Preston, shopping, dining, and everything you need, 5719 Hagen Ct is a true gem inside one of North Dallas' best-kept secrets - all waiting for you.
| Elementary School |
|---|
| Jerry Junkins |
| Price History | |
|---|---|
| 9/10/2026 | Listed $1,295,000 |
General Features
| Heating | Central,Natural Gas |
|---|---|
| Cooling | Central Air,Electric |
| Utilities | City Sewer,City Water |
| Possession | Closing/Funding |
| Roof | Composition |
| Appliances | Built-in Refrigerator,Dishwasher,Disposal,Gas Cooktop,Microwave,Double Oven,Plumbed For Gas in Kitchen |
| Assoc Fees | 4314 |
| Number of Garage Spaces | 2 |
| School District | Dallas ISD |
| HOA Fee Includes | Front Yard Maintenance,Maintenance Grounds,Management Fees,Security |
| Year Built | 1996 |
| Architectural Style | Traditional |
| Community Features | Gated,Guarded Entrance,Park |
| Levels | One |
| Unexempt Taxes | 23554 |
| Will Subdivide | No |
| Property Subtype | Single Family Residence |
| Subdivision Name | Cambridge Place At Preston Trail |
| Transaction Type | For Sale |
| Occupant Type | Owner |
| County | Dallas |
| Property Type | Residential |
| Security Features | Gated Community,Security Gate,Security Guard,Security System,Security System Owned |
| Construction Materials | Brick |
| Association Fee Frequency | Annually |
| HOA Type | Mandatory |
| Special Notes | Aerial Photo |
| Full Baths | 2 |
| Status | Active Option Contract |
| Directions | Please use GPS. |
| City | Dallas |
| Elementary School Name | Jerry Junkins |
| High School | White |
| Elementary School | Jerry Junkins |
| Virtual Tour URL Unbranded | https://www.propertypanorama.com/instaview/ntreis/21376535 |
| Standard Status | Active Under Contract |
Interior Features
| Interior Features | Built-in Features,Chandelier,Decorative Lighting,Double Vanity,Granite Counters,Open Floorplan,Pantry,Vaulted Ceiling(s),Walk-In Closet(s) |
|---|---|
| Flooring | Carpet,Hardwood,Tile |
| Fireplace Features | Den,Gas Logs,Gas Starter |
| Fireplaces Total | 1 |
| Dining Areas | 2 |
| Living Areas | 2 |
| Room Count | 13 |
| Half Baths | 1 |
| Lock Box Type | Supra |
| Total Bedrooms | 3 |
| Total Baths | 3 |
| Window Features | Bay Window(s),Shutters,Skylights(s),Window Coverings |
| Laundry Features | Electric Dryer Hookup,Utility Room,Full Size W/D Area |
Exterior Features
| Exterior Features | Covered Patio/Porch,Rain Gutters |
|---|---|
| Lot Features | Corner Lot,Cul-De-Sac,Landscaped,No Backyard Grass,Sprinkler System |
| Fencing | Wood |
| Soil Type | Unknown |
| Garage Length | 21 |
| Garage Width | 20 |
| Parking Features | Epoxy Flooring,Garage,Garage Door Opener,Garage Faces Rear,Workshop in Garage |
| Lot Size | Less Than .5 Acre (not Zero) |
| Covered Spaces | 2 |
| Foundation | Slab |
| Lot Size Area | 0.1410 |
| Lot Size Units | Acres |
| Structural Style | Single Detached |
| Garage Y/N | Yes |
| Lot Size Square Feet | 6141.9600 |
| Lot Size Acres | 0.1410 |
| Patio And Porch Features | Patio |
| Attached Garage Y/N | Yes |
Amenities
- Foreclosure
- Views
- Short Sale
- New Construction
- Adult 55+
- Lease To Own
- No HOA Fees
- Furnished
- Primary On Main
- Air Conditioning
- Seller Finance
- Green
- Fixer Upper
- Horse
- Golf
- Fireplace
- Deck
- Garage
- Basement
- Pool
Property vs Single Family Average in 75252
Price
Taxes
Year Built
Visits
 © 2026 North Texas Real Estate Information Systems, Inc. All rights reserved. Disclaimer: All information deemed reliable but not guaranteed and should be independently verified. All properties are subject to prior sale, change or withdrawal. Neither listing broker(s) nor M&D Real Estate - Royse City shall be responsible for any typographical errors, misinformation, misprints and shall be held totally harmless. The database information herein is provided from and copyrighted by the North Texas
